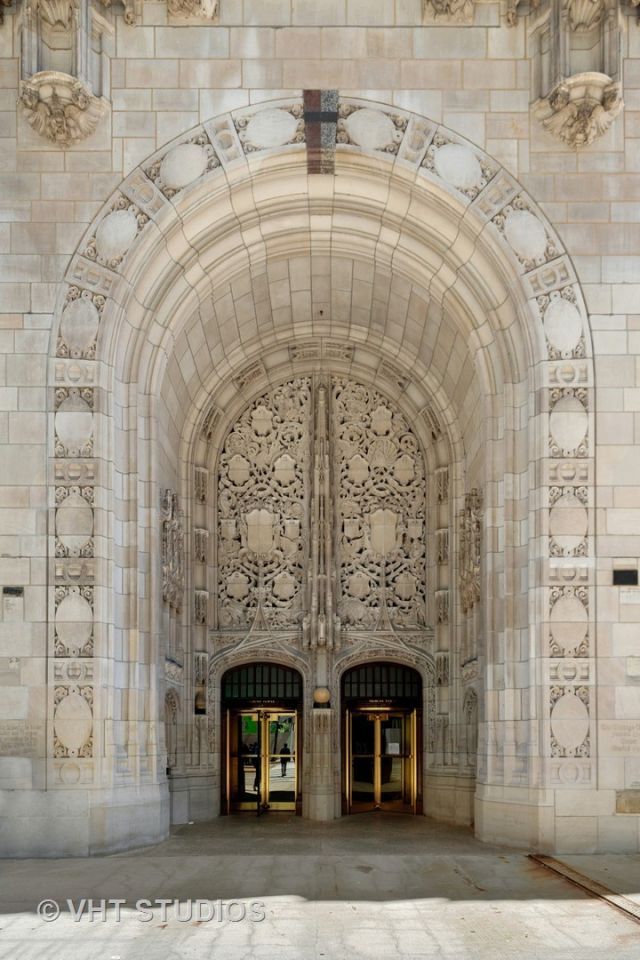

BEDS3
BATHS3 full 1 partial
SQUARE FEET2,900
MLS#12690898
STATUSPrice Change
PROPERTY TYPERental - Condominium
SUBDIVISIONTribune Tower Residences
SCHOOLDistrict 299
Property Description
Sought after, coveted 4th floor unit with soaring 12 FT ceilings. Beautiful, historically significant and architecturally important building has one of the few protected views as you look through the historic oversized gothic windows; a constant reminder of exactly where you live, a masterpiece. Unit 401's location within Tribune Tower couldn't be more ideal due to the proximity to all amenity floors (3rd floor gym, 4th office, movie, game room and golf simulator, 7th floor indoor/outdoor pool, grills, sunbeds and outdoor entertainment areas) Take guests up to The Crown on the 25 and use this special space as your own private oasis overlooking Lake Michigan, the Chicago River, The Wrigley Building and many other notable architectural landmarks. Proximal to the elevator bank, a quick trip to P2 for your 3 parking spots makes in and out of the building a snap. Perfect elevation for those that like to avoid elevators and walk the few floors up to this turnkey retreat. Unit available fully furnished for an additional $5k/mon. 2 year minimum term.
Property Features
Property Type: Rental - Condominium
Basement: None
Cooling: Central Air
Fireplaces: 1
Garage: 3
Heating: Natural Gas, Forced Air, Radiant Floor
Lot Size: COMMON
Stories: 34.0
Year Built: 2021
Amenities
Cathedral Ceiling(s)
Elevator
1st Floor Bedroom
1st Floor Full Bath
Storage
Bookcases
Open Floorplan
Doorman
Health Facilities
Lobby
Separate Dining Room
Feature Descriptions
Additional rooms: Walk In Closet, Foyer
Appliances: Range, Microwave, Dishwasher, High End Refrigerator, Freezer, Washer, Dryer, Disposal, Stainless Steel Appliance(s), Wine Refrigerator, Range Hood
Association Amenities: Bike Room/Bike Trails, Door Person, Elevator in Residence, Exercise Room, Storage, Health Club, On Site Manager/Engineer, Park, Party Room, Sundeck, Indoor Pool, Receiving Room, Sauna, Service Elevator(s), Steam Room, Valet/Cleaner
Bath Features: Separate Shower, Double Sink, Soaking Tub
Dining Room: Combined w/ LivRm
Exterior: Stone, Concrete, Limestone
Fireplace: Gas Log, Gas Starter
Fireplace Location(s): Living Room
Laundry: Main Level, Washer Hookup, Gas Dryer Hookup, In Unit, Laundry Closet, Sink
Lot Dimensions: COMMON
Other Equipment: TV-Cable, Fire Sprinklers, CO Detectors
Parking: Garage Door Opener, Heated Garage, Yes, Garage Owned, Attached, Garage
Pet Allowed: Cats OK, Dogs OK, Number Limit
Rent Includes: Water, Parking, Pool, Scavenger, Security, Doorman, Exterior Maintenance, Lawn Care, Storage Lockers, Snow Removal
Sewer: Public Sewer
Total Rooms: 6
Township: North Chicago
Water: Lake Michigan
Room Sizes
Walk In Closet: 12X7
Foyer: 11X9
Bedroom 2: 14X12
Bedroom 3: 14X13
Dining Room: COMBO
Kitchen: 14X14
Laundry: 14X7
Living Room: 37X19
Primary Bedroom: 17X12
Local Schools
Elementary School: Ogden Elementary
School District: District 299
Listed By / Shown By
Listed By
Agency Name: THE NAV AGENCY
Agency Phone: 650-740-9437
Shown By
Agency Title: Gambino Realtors
Agency Phone: 815-282-2222

435 N Michigan Avenue, Unit 401 | MLS# 12690898
This property located at 435 N Michigan Avenue, Unit 401, Chicago, IL 60611 is currently listed for rent with an asking price of $20,000 / Monthly. N Michigan Avenue, Unit 401 is located within the District 299 school district. Search Chicago real estate on www.gogambino.com today.