
BEDS4
BATHS2 full 1 partial
SQUARE FEET2,148
MLS#12734248
STATUSNew
PROPERTY TYPEResidential - Single Family
SCHOOLDistrict 115
Property Description
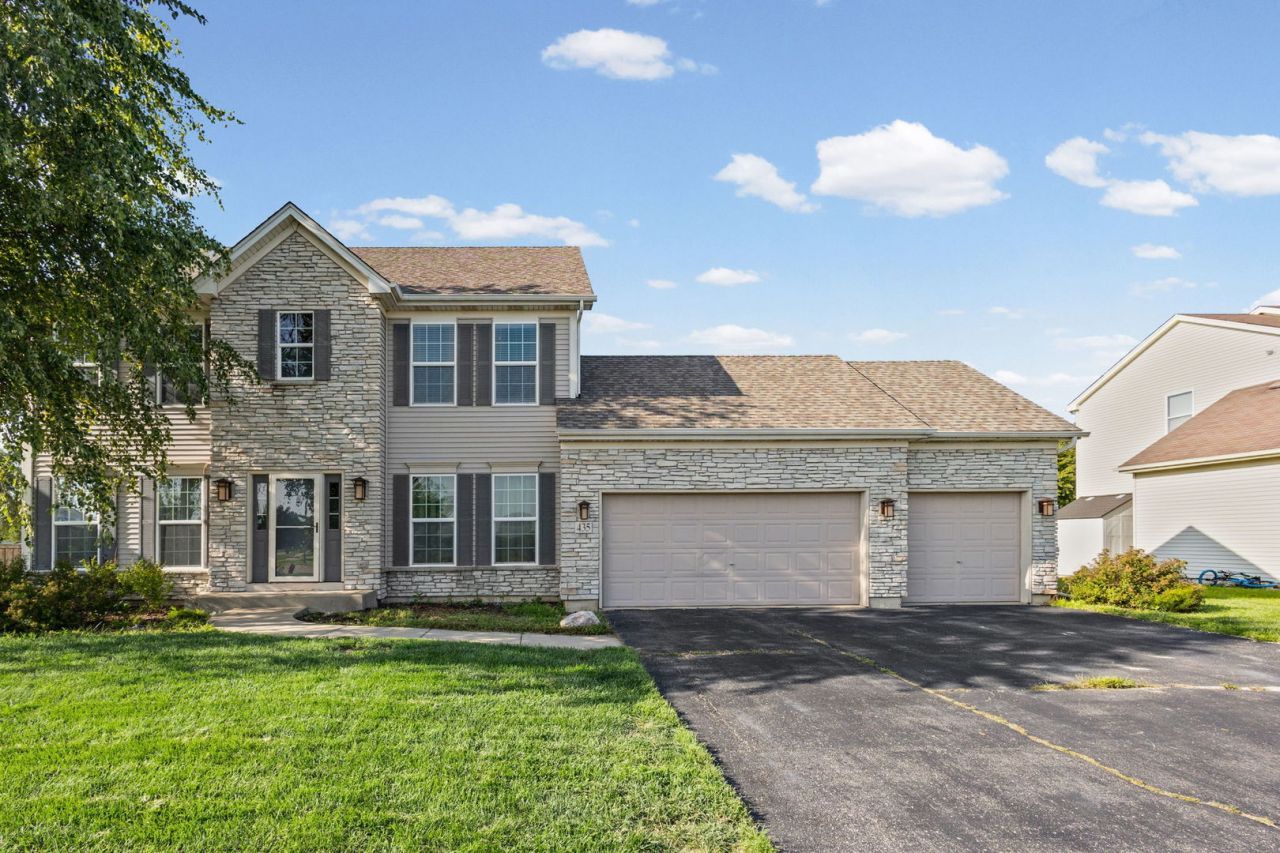
Welcome to the highly sought after Caledonia Subdivision in Yorkville. From the beautiful stone exterior to the spacious floor plans, this 4 bedroom, 2.5 bath home has plenty of space and boasts a 3 car garage with car lift. The living and dining rooms provide the perfect setting for entertaining guests, highlighted by crown and panel molding adding character and style to these areas. The kitchen offers a large island with room for a table. The master bedroom features deep tray ceilings and a huge walk-in closet, along with the master bathroom providing his and hers sinks. The finished basement provides two large finished areas, perfect for an office, additional living space or rec area while still providing enough additional space for storage. Recent updates include a new roof installed in 2023. The fully fenced yard is highlighted by the expansive stamped concrete patio, perfect for those warm summer days. The location is perfect, with a neighborhood park within walking distance. Restaurants and shopping are within a few minutes drive & quick access to highways are within 10 minutes, all while being tucked away in a quiet neighborhood. You'll find this home and the perks it provides nestled in the Caledonia neighborhood of Yorkville.
Property Features
Property Type: Residential - Single Family
Basement: Yes
Basement: Partially Finished, Full
Cooling: Central Air
Garage: 3
Heating: Natural Gas, Forced Air
Lot Size: 79X155X90X140
Roof Type: Asphalt
Taxes: $8,785
Year Built: 2009
Amenities
High Ceilings
Feature Descriptions
Additional rooms: Bonus Room
Additional Structures: None
Appliances: Range, Dishwasher, Refrigerator, Freezer, Washer, Dryer, Disposal
Association Includes: None
Bath Features: Double Sink
Dining Room: Separate
Exterior: Vinyl Siding, Stone
HOA Fee: 150/ Annually
Laundry: Gas Dryer Hookup
Lot Dimensions: 79X155X90X140
Other Equipment: CO Detectors, Ceiling Fan(s), Sump Pump, Radon Mitigation System, Water Heater-Gas
Parcel#: 0217205009
Parking: Asphalt, Garage Door Opener, Yes, Garage Owned, Attached, Garage
Sewer: Public Sewer
Total Rooms: 9
Township: Bristol
Water: Public
Room Sizes
Bonus Room: 34X16
Bedroom 2: 14X11
Bedroom 3: 12X12
Bedroom 4: 12X11
Dining Room: 12X12
Family Room: 16X14
Kitchen: 18X13
Laundry: 5X4
Living Room: 16X13
Primary Bedroom: 19X14
Local Schools
School District: District 115
Listed By / Shown By
Listed By
Agency Name: Village Realty Inc
Agency Phone: 708-478-1212
Shown By
Agency Title: Gambino Realtors
Agency Phone: 815-282-2222

Estimate Your Payment
Estimated Payment
$ 2,834.86 per month $1,975.91 Principal & Interest $732.08 Property Tax $126.87 Homeowner's Insurance
435 Shadow Wood Drive | MLS# 12734248
This single family home located at 435 Shadow Wood Drive , Yorkville, IL 60560 is currently listed for sale with an asking price of $434,999. This property was built in 2009 and has 4 bedrooms and 2 full and 1 partial baths with 2148 sq. ft. Shadow Wood Drive is located within the District 115 school district. Search Yorkville real estate on www.gogambino.com today.