
BEDS2
BATHS2 full
SQUARE FEET1,300
MLS#12554850
STATUSActive
PROPERTY TYPERental - Condominium
SUBDIVISIONErie Center Condominiums
SCHOOLDistrict 299
Property Description
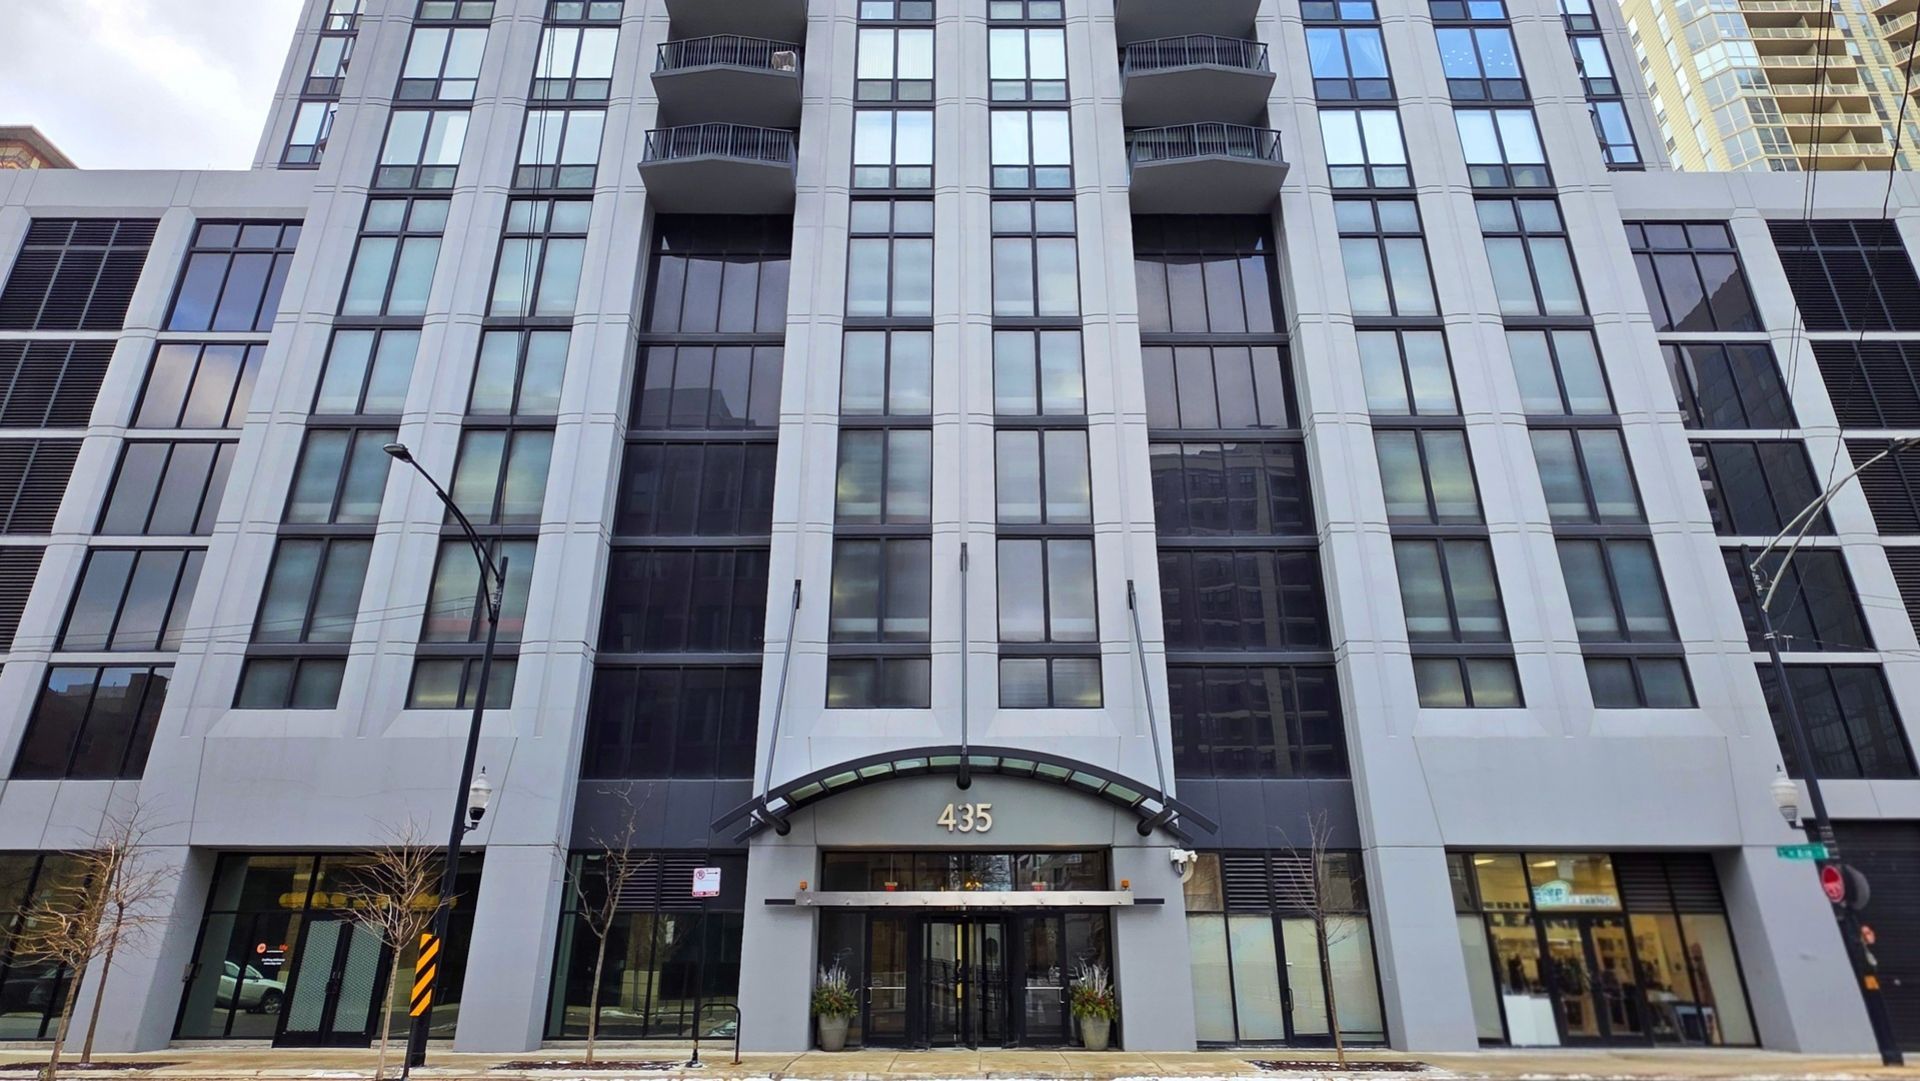
Incredible and rarely available 2 bed/2 bath northeast corner apartment in a full-amenity building with gorgeous skyline views in the heart of River North! Oversized private balcony is perfect for enjoying a cup of coffee or a evening beverage while taking in the sweeping city views. Newer gourmet kitchen features refinished cabinets with built-in wine rack, granite counters, backsplash, and stainless steel appliances. Beautiful walnut floors in the living room and kitchen. Large primary bedroom with enough space for a king sized bed. Updated primary spa bath w/ Travertine tiles, double vanity sinks, & tub/shower combo. Generously sized second bedroom. Updated hall bathroom with walk-in shower. Custom window treatments. In-unit washer/dryer. Pet-friendly building has 24-hr door staff, fitness room, party room, rooftop sundeck with panoramic 360 degree city views, & bike storage. Additional storage locker included. Covered heated garage parking space available for an additional $200/mo. Close to restaurants, cafes, coffee shops, parks, dog park, Chicago Ave CTA Brown Line station, and everything River North has to offer!
Property Features
Property Type: Rental - Condominium
Basement: None
Cooling: Central Air
Garage: 1
Heating: Electric, Forced Air
Lot Size: COMMON
Stories: 1.0
Year Built: 1999
Amenities
Elevator
Storage
Doorman
Granite Counters
Health Facilities
Lobby
Feature Descriptions
Additional rooms: Balcony/Porch/Lanai
Appliances: Range, Microwave, Dishwasher, Refrigerator, Washer, Dryer, Stainless Steel Appliance(s), Electric Cooktop
Association Amenities: Door Person, Elevator in Residence, Exercise Room, Storage, Health Club, On Site Manager/Engineer, Party Room, Sundeck, Valet/Cleaner, Elevator(s)
Bath Features: Double Sink
Dining Room: Combined w/ LivRm
Exterior: Brick, Concrete
Laundry: Washer Hookup, In Unit, Laundry Closet
Lot Dimensions: COMMON
Parking: Garage Door Opener, Heated Garage, Yes, Leased, Attached, Garage
Pet Allowed: Additional Pet Rent, Cats OK, Dogs OK, Number Limit, Size Limit
Rent Includes: Cable TV, Gas, Heat, Water, Doorman, Exterior Maintenance, Lawn Care, Snow Removal, Internet
Sewer: Public Sewer
Total Rooms: 5
Township: West Chicago
Water: Lake Michigan
Room Sizes
Balcony/Porch/Lanai: 14X7
Bedroom 2: 11X10
Dining Room: 11X10
Kitchen: 10X9
Laundry: 3X3
Living Room: 18X15
Primary Bedroom: 18X14
Local Schools
School District: District 299
Listed By / Shown By
Listed By
Agency Name: Coldwell Banker Realty
Agency Phone: 312-266-7000
Shown By
Agency Title: Gambino Realtors
Agency Phone: 815-282-2222

435 W Erie Street, Unit 1002 | MLS# 12554850
This property located at 435 W Erie Street, Unit 1002, Chicago, IL 60654 is currently listed for rent with an asking price of $3,800 / Monthly. W Erie Street, Unit 1002 is located within the District 299 school district. Search Chicago real estate on www.gogambino.com today.