
BEDS2
BATHS2 full
SQUARE FEET1,500
MLS#12773074
STATUSNew
PROPERTY TYPEResidential - Condominium
SCHOOLDistrict 299
Property Description
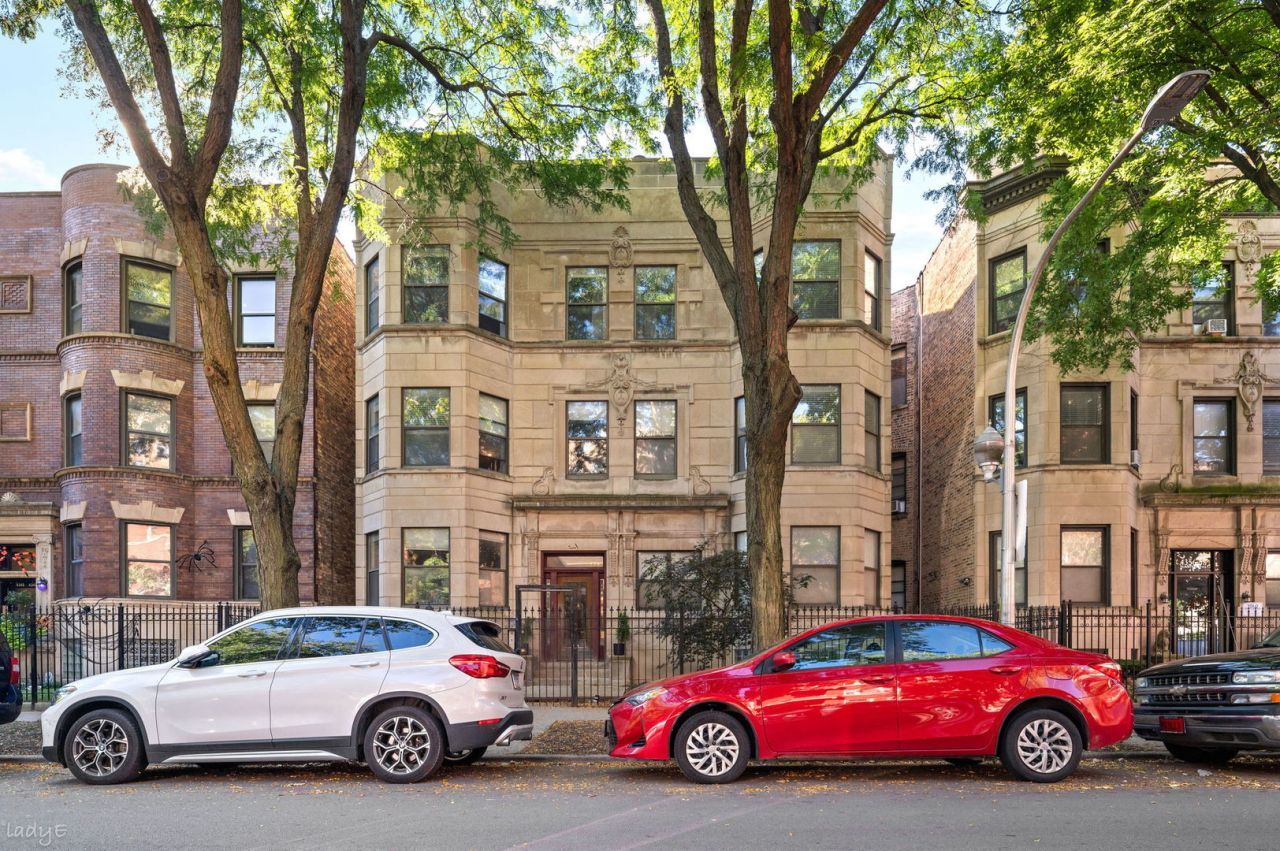
Located on a quiet, one-way, tree-lined stretch of Kenmore, this 2-bedroom + den, 2-bath home is set in an intimate six-unit building just blocks from Wrigley Field. The open floor plan features 12 ft ceilings, TONS of closet space, hardwood floors floors throughout, exposed brick, and a wood-burning fireplace in the living room. The kitchen has tons of storage and counter space and is equipped with new stainless steel appliances, quartz countertops, 42 cabinetry, and a large island with seating. The primary suite includes ample closet space and a en-suite bath with a cool retro tile design. The large second bedroom is tucked away in the back of the unit, perfect for guests. The second bedroom has an attached space perfect for a den, office, or workout room. A second full bath and in-unit washer and dryer add everyday convenience. A HUGE private back deck offers plenty of room for grilling, entertaining, and relaxing outside. Additional features include central heat and air conditioning, a private storage room, bike room, and secured gated parking. Challenger Park is directly behind the building, while Target, Jewel-Osco, and ALDI are approximately a block away. The Riviera Theatre, Green Mill, and Aragon Ballroom are also nearby. Commuting is easy with the Red and Purple Lines and the #36, #151, and #78 bus routes just a block away.
Upcoming Open Houses
Open House Saturday October 3rd, 1:00pm - 3:00pm
Open House Sunday October 4th, 12:00pm - 2:00pm
Property Features
Property Type: Residential - Condominium
Basement: None
Cooling: Central Air
Fireplaces: 1
Heating: Natural Gas, Forced Air
Lot Size: COMMON
Stories: 3.0
Taxes: $6,896
Year Built: 1901
Amenities
Storage
Open Floorplan
Feature Descriptions
Additional rooms: Deck, Den
Appliances: Range, Microwave, Dishwasher, Refrigerator, Washer, Dryer, Stainless Steel Appliance(s)
Association Amenities: Bike Room/Bike Trails, Storage
Association Includes: Water, Insurance, Scavenger
Dining Room: Combined w/ LivRm
Fireplace: Wood Burning
Fireplace Location(s): Living Room
HOA Fee: 340/ Monthly
Laundry: Main Level, Washer Hookup, In Unit
Lot Dimensions: COMMON
Other Equipment: Intercom
Parcel#: 14174010521004
Parking: Assigned, Parking Lot, Secured, Yes, Owned
Pet Allowed: Cats OK, Dogs OK
Sewer: Public Sewer
Total Rooms: 6
Township: Lake View
Water: Lake Michigan, Public
Room Sizes
Deck: 16X15
Den: 10X20
Bedroom 2: 17X13
Dining Room: COMBO
Kitchen: 15X10
Laundry: 4X5
Living Room: 20X17
Primary Bedroom: 15X13
Local Schools
School District: District 299
Listed By / Shown By
Listed By
Agency Name: @properties Christie's International Real Estate
Agency Phone: 773-472-0200
Shown By
Agency Title: Gambino Realtors
Agency Phone: 815-282-2222

Estimate Your Payment
Estimated Payment
$ 2,677.45 per month $1,975.91 Principal & Interest $574.67 Property Tax $126.88 Homeowner's Insurance
4354 N Kenmore Avenue , Unit 1N | MLS# 12773074
This condo located at 4354 N Kenmore Avenue , Unit 1N, Chicago, IL 60613 is currently listed for sale with an asking price of $435,000. This property was built in 1901 and has 2 bedrooms and 2 full baths with 1500 sq. ft. N Kenmore Avenue , Unit 1N is located within the District 299 school district. Search Chicago real estate on www.gogambino.com today.