
BEDS3
BATHS1 full 1 partial
SQUARE FEET1,490
MLS#12750263
STATUSNew
PROPERTY TYPEResidential - Single Family
SCHOOLDistrict 88
Property Description
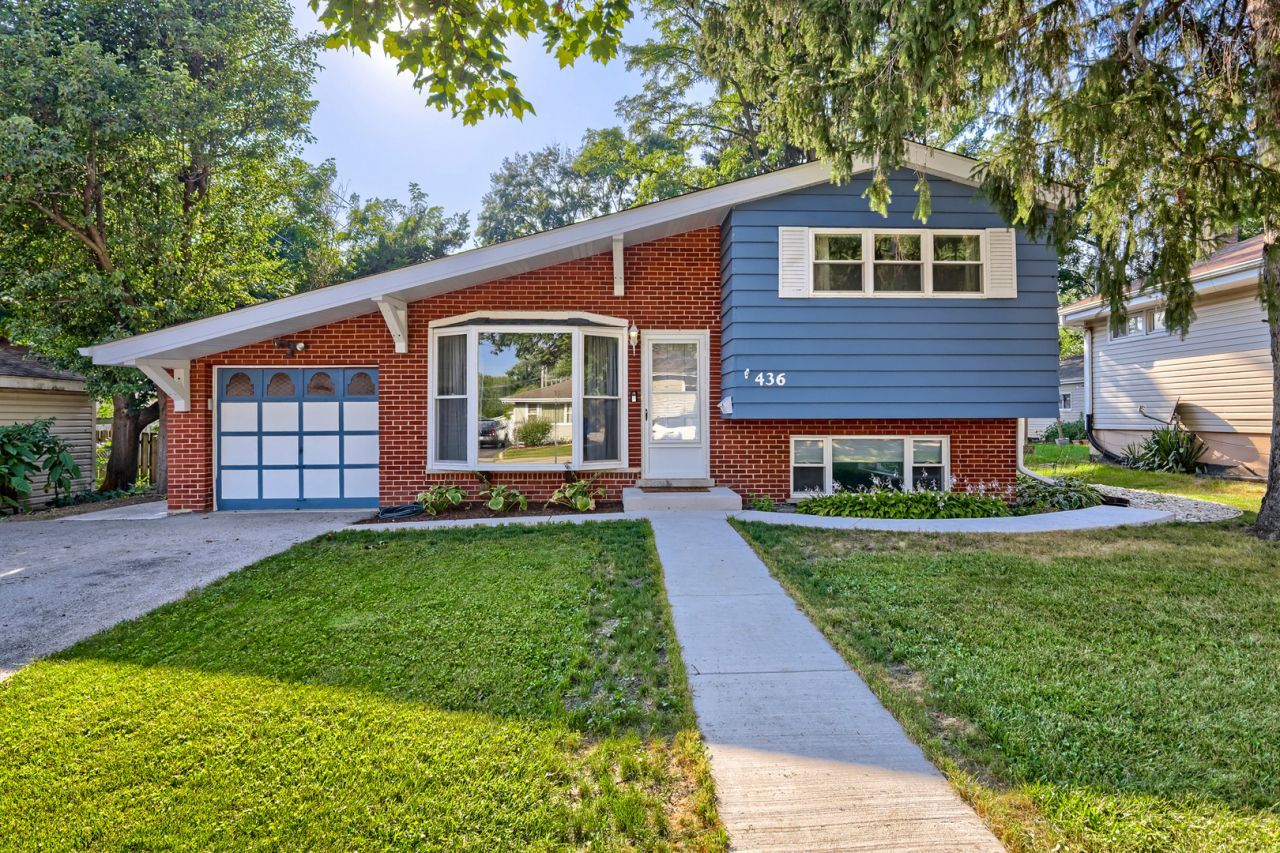
Move-in ready and full of character, this 3-bedroom, 1.5-bath, 1-car garage Villa Park home has been extensively updated over the past decade, with major systems and finishes already taken care of. The sun-filled living room features high ceilings and an inviting, open feel, leading into a fully remodeled kitchen with new appliances and windows. The finished lower level offers flexible living space with its own exterior entrance. Outside, the oversized deck sets the stage for backyard barbecues and quiet morning coffee, complemented by a newer shed and fresh concrete. Recent work continues right through 2026 with a new roof, soffit, fascia, and garage pad. Minutes from downtown Villa Park, the Metra, and the Great Western Trail.
Upcoming Open Houses
Open House Saturday September 12th, 12:00pm - 2:00pm
Open House Sunday September 13th, 12:00pm - 2:00pm
Property Features
Property Type: Residential - Single Family
Basement: Finished, Crawl Space, Exterior Entry, Partial
Basement: Yes
Cooling: Central Air
Garage: 1
Heating: Natural Gas, Forced Air
Home Style: Bi-Level
Lot Size: 0.20 Acres
Taxes: $5,348
Year Built: 1961
Amenities
Cathedral Ceiling(s)
Dry Bar
Feature Descriptions
Additional rooms: No additional rooms
Additional Structures: Shed(s)
Appliances: Microwave, Dishwasher, Refrigerator, Washer, Dryer, Disposal
Association Includes: None
Exterior: Brick, Frame
Lot Dimensions: 60x145
Other Equipment: Ceiling Fan(s), Sump Pump
Parcel#: 0603118010
Parking: Asphalt, Yes, Garage Owned, Attached, Garage
Sewer: Public Sewer
Total Rooms: 6
Township: York
Water: Lake Michigan
Room Sizes
Bedroom 2: 10X10
Bedroom 3: 10X10
Family Room: 24X12
Kitchen: 14X13
Living Room: 17X15
Primary Bedroom: 12X11
Local Schools
High School: Willowbrook High School
Middle School: Jefferson Middle School
Elementary School: North Elementary School
School District: District 88
Listed By / Shown By
Listed By
Agency Name: Fulton Grace Realty
Agency Phone: 773-698-6648
Shown By
Agency Title: Gambino Realtors
Agency Phone: 815-282-2222

Estimate Your Payment
Estimated Payment
$ 2,185.42 per month $1,634.78 Principal & Interest $445.67 Property Tax $104.97 Homeowner's Insurance
436 N Fulton Avenue | MLS# 12750263
This single family home located at 436 N Fulton Avenue , Villa Park, IL 60181 is currently listed for sale with an asking price of $359,900. This property was built in 1961 and has 3 bedrooms and 1 full and 1 partial baths with 1490 sq. ft. N Fulton Avenue is located within the District 88 school district. Search Villa Park real estate on www.gogambino.com today.