
BEDS4
BATHS2 full
SQUARE FEET2,838
MLS#12741381
STATUSNew
PROPERTY TYPEResidential - Single Family
SCHOOLDistrict 438
Property Description
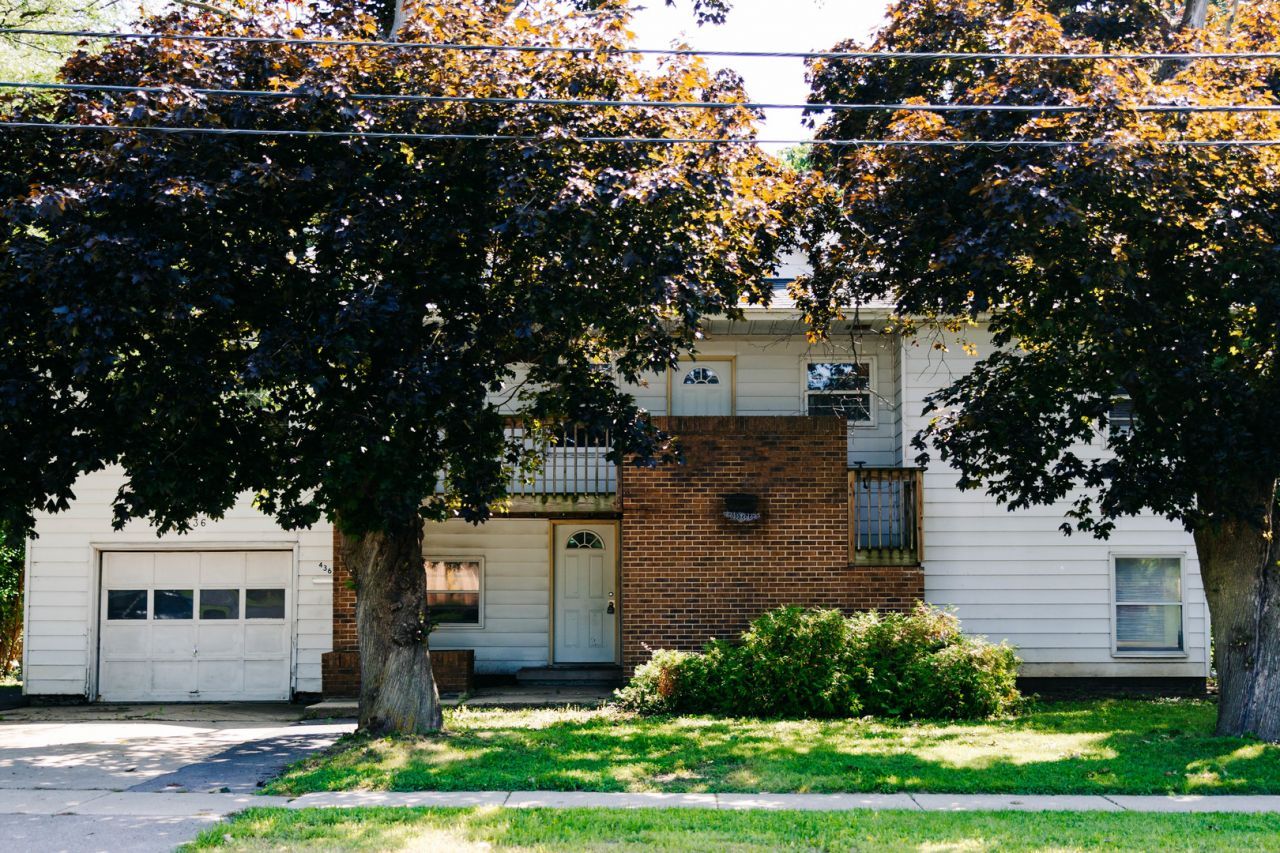
GREAT location of this property. This spacious four bedroom plus study is conveniently located less than 5 minutes from the NIU campus, 5 minutes from downtown DeKalb, and 15 minutes from major shopping centers on Sycamore Road. The home features two full kitchens and baths, sizeable gathering spaces including a loft, one car garage, and a large back yard. Home includes all major appliances including washer and dryer, central heating and air. Property being sold AS IS.
Property Features
Property Type: Residential - Single Family
Basement: Partially Finished, Daylight
Basement: Yes
Cooling: Central Air, Wall Unit(s)
Garage: 1.5
Heating: Natural Gas, Forced Air
Lot Size: 106 X 220
Roof Type: Asphalt
Taxes: $7,975
Year Built: 1950
Amenities
1st Floor Bedroom
In-Law Floorplan
1st Floor Full Bath
Feature Descriptions
Additional rooms: Kitchen, Enclosed Porch, Enclosed Porch Heated, Storage
Additional Structures: Shed(s)
Appliances: Range, Refrigerator, Washer, Dryer
Association Includes: None
Bath Features: Whirlpool, Soaking Tub
Exterior: Aluminum Siding
Laundry: Main Level, Upper Level, Common Area
Lot: Wooded
Lot Dimensions: 106 X 220
Parcel#: 0815377015
Parking: Concrete, Garage Door Opener, Yes, Garage Owned, Attached, Garage
Sewer: Public Sewer
Total Rooms: 9
Township: DeKalb
Water: Public
Room Sizes
Kitchen- 2nd: 11X6
Enclosed Porch Heated: 7X22
Enclosed Porch: 7X22
Storage: 14X25
Bedroom 2: 13X12
Bedroom 3: 19X14
Bedroom 4: 12X13
Family Room: 17X14
Kitchen: 14X10
Laundry: 8X9
Living Room: 14X17
Primary Bedroom: 13X13
Local Schools
School District: District 438
Listed By / Shown By
Listed By
Agency Name: Pittsley Realty
Agency Phone: 815-756-7768
Shown By
Agency Title: Gambino Realtors
Agency Phone: 815-282-2222

Estimate Your Payment
Estimated Payment
$ 2,090.61 per month $1,339.98 Principal & Interest $664.58 Property Tax $86.04 Homeowner's Insurance
436 Russell Road | MLS# 12741381
This single family home located at 436 Russell Road , DeKalb, IL 60115 is currently listed for sale with an asking price of $295,000. This property was built in 1950 and has 4 bedrooms and 2 full baths with 2838 sq. ft. Russell Road is located within the District 438 school district. Search Dekalb real estate on www.gogambino.com today.