
BEDS3
BATHS2 full
SQUARE FEET1,636
MLS#202604412
STATUSActive
PROPERTY TYPEResidential - Single Family
SCHOOLHononegah 207
Property Description
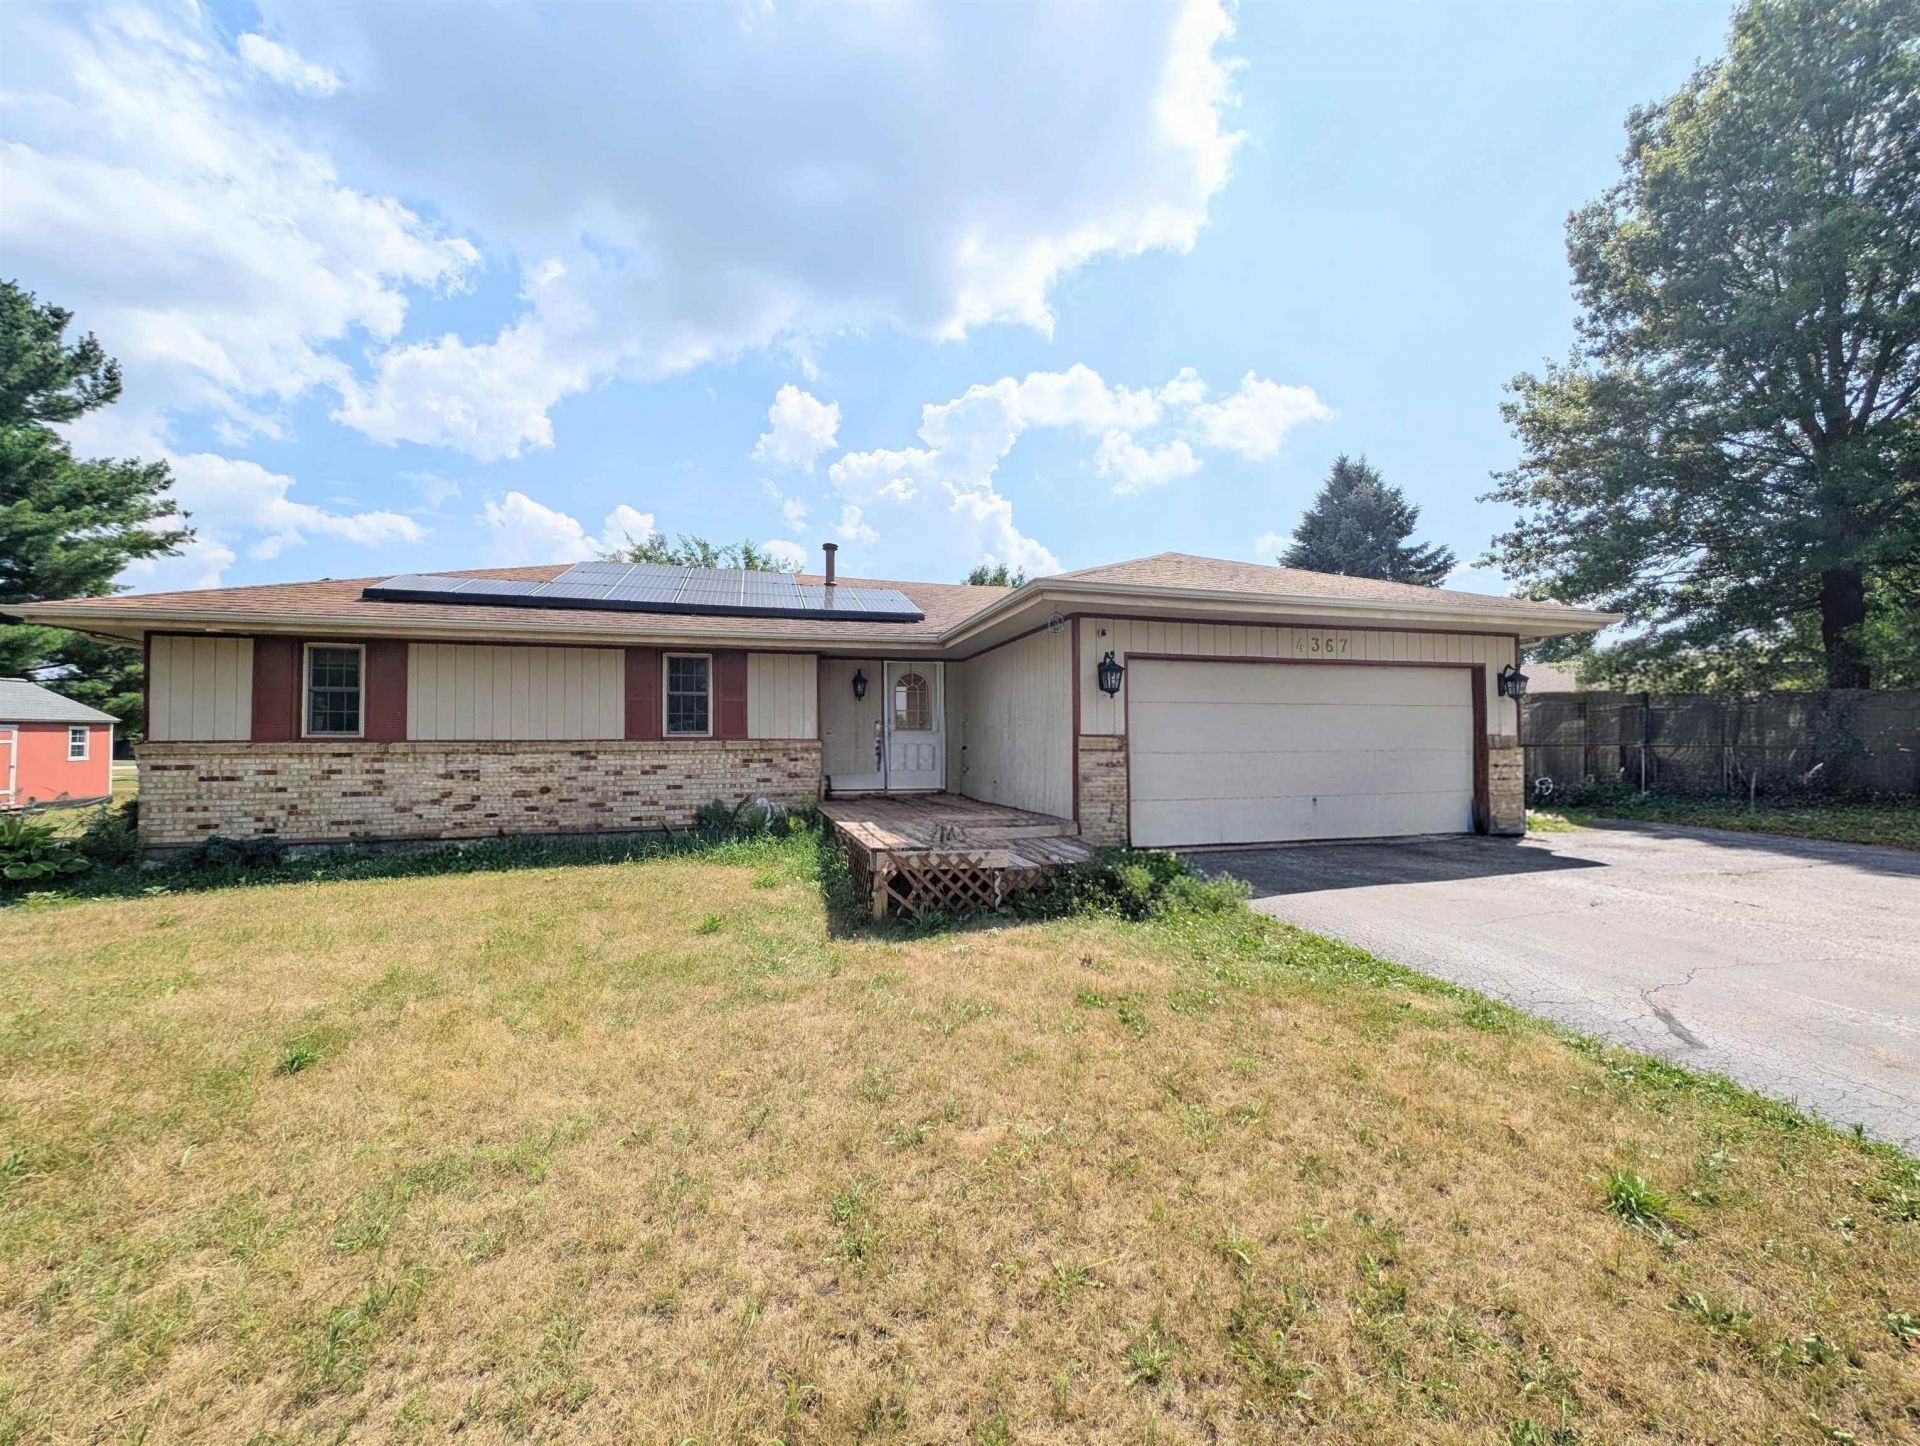
Located in the highly sought-after HONONEGAH SCHOOL DISTRICT, this ranch home offers a fantastic opportunity to add your own personal style while enjoying the peace of mind that many of the major updates have already been completed. Situated on over a half-acre lot, the property provides plenty of outdoor space for entertaining, gardening, or simply relaxing. Inside, you'll find comfortable main-level living plus additional finished space in the lower level, perfect for a family room, home office, workout area, or hobby space. A beautiful new storage shed offers extra room for lawn equipment, tools, and outdoor toys. Recent updates include a roof (2016), refrigerator (2024), reverse osmosis system (2024), dishwasher (2025), and water heater (2025), sump pump 2025. Solar panels are installed but are not currently connected, with no lease or payment to assume. If you've been looking for a home in a prime location with the big-ticket improvements already taken care of, this is your chance. Bring your finishing touches and make this home your own!
Property Features
Property Type: Residential - Single Family
Basement: Yes
Cooling: Central Air
Garage: 2
Heating: Forced Air, Natural Gas
Home Style: Ranch
Lot Size: 0.57 Acres
Roof Type: Shingle
Appliances
Dishwasher
Microwave
Refrigerator
Stove/Cooktop
Water Softener
Feature Descriptions
Basement: Full
Exterior: Brick/Stone, Wood
General Features: Deck, Garden Shed, L.L. Finished Space, Main Floor Primary, Laundry Basement
Land features: City/Town, Subdivision
Sewer: Septic
Water: City/Community
Room Sizes
Bedroom 1: 13.7 X 11.1 Level - Main
Bedroom 2: 11 X 10.6 Level - Main
Bedroom 3: 10.6 X 10.1 Level - Main
Kitchen: 17.6 X 9.9 Level - Main
Living Room: 18 X 17.3 Level - Main
Yes: 22.15 X 18.5 Level - Lower
Local Schools
School District: Hononegah 207
Listed By / Shown By
Listed By
Agency Name: Best Realty
Shown By
Agency Title: Gambino Realtors
Agency Phone: 815-282-2222

Estimate Your Payment
Estimated Payment
$ 1,213.33 per month $1,140.12 Principal & Interest $0.00 Property Tax (data not provided by mls) $73.21 Homeowner's Insurance
4367 Straw Lane | MLS# 202604412
This single family home located at 4367 Straw Lane, Roscoe, IL 61073 is currently listed for sale with an asking price of $251,000. This property has 3 bedrooms and 2 full baths with 1636 sq. ft. Straw Lane is located within the Hononegah 207 school district. Search Roscoe real estate on www.gogambino.com today.