
BEDS4
BATHS2 full 1 partial
SQUARE FEET2,460
MLS#12709267
STATUSNew
PROPERTY TYPEResidential - Single Family
SUBDIVISIONOgden Falls
SCHOOLDistrict 308
Property Description
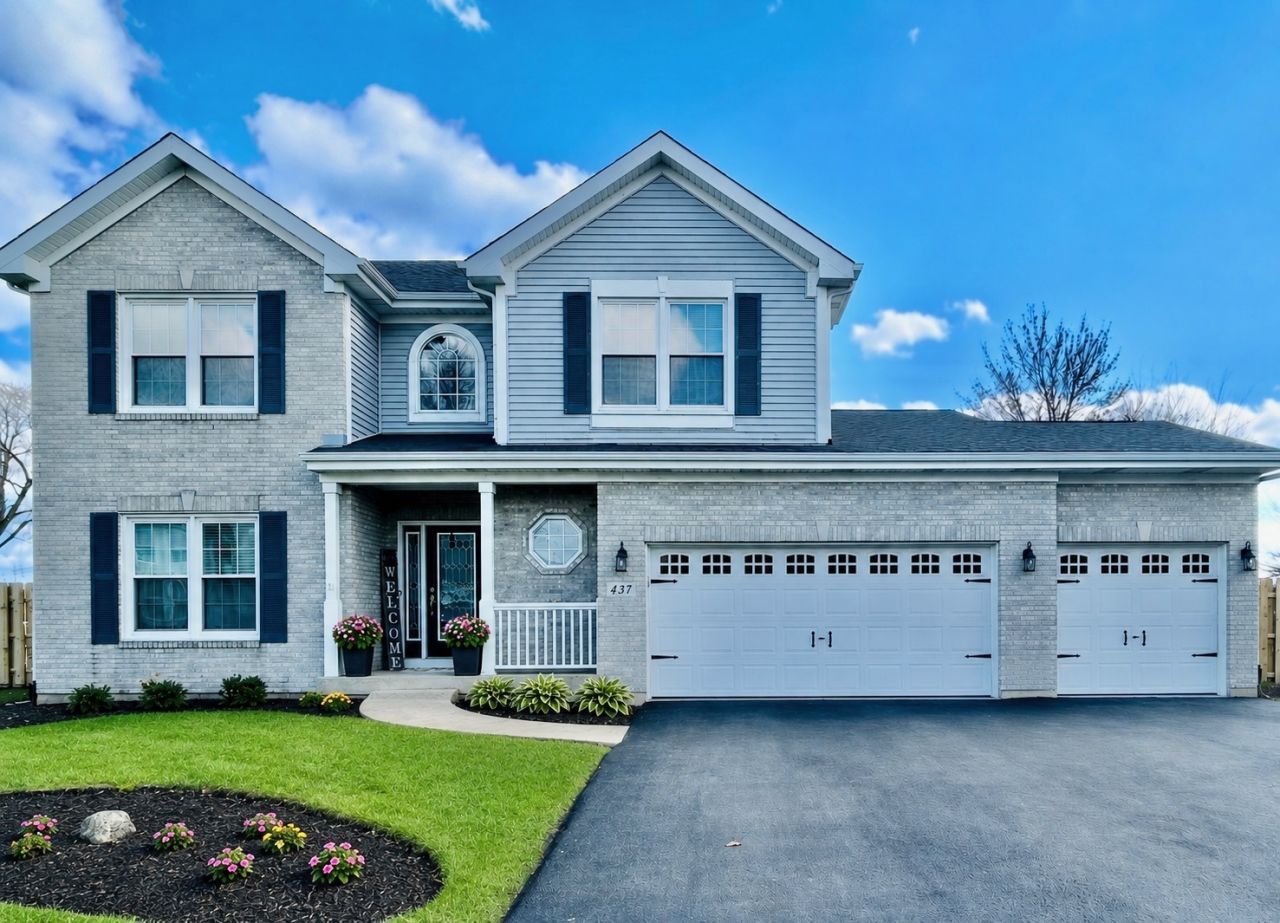
Stunning, move-in ready 4-bedroom, 2.5 bath home on a premium lot with no rear neighbors, nestled on a quiet street overlooking a peaceful farm field. Offering over 2,460 square feet plus a finished basement including a separate room with built-in closet for a potential 5th bedroom or office, and large crawl space for ample storage. This beautifully updated home features an open layout kitchen space with granite countertops, a farmhouse sink, newer stainless steel appliances, abundant 42 inch cabinetry, and generous prep space. The adjoining south facing sunroom fills the home with natural light and views of the newly built multi-level deck, concrete patio, and heated above ground pool all within a fully fenced yard providing exceptional indoor/outdoor living spaces with the privacy you desire. You'll appreciate the gray-washed hardwood floors throughout the first floor, updated lighting, electric fireplace, newer upstairs carpeting, and convenient main-floor mudroom connecting to the oversized 3-car garage all combining style and functionality. Upstairs you'll find all 4 spacious bedrooms including the luxurious master suite with walk-in closet and private bath featuring a jacuzzi tub, separate shower, and dual vanity. Additional highlights include: new roof (2019), new windows (2013), central A/C (2015), and 2-speed high efficiency furnace (2016). Just minutes away from schools, shopping, dining, parks, and everything Oswego has to offer. Start making memories today....you won't want to miss this one!
Property Features
Property Type: Residential - Single Family
Basement: Yes
Basement: Finished, Crawl Space, Full
Cooling: Central Air
Fireplaces: 1
Garage: 3
Heating: Natural Gas, Forced Air
Home Style: Traditional
Lot Size: 0.24 Acres
Roof Type: Asphalt
Taxes: $10,410
Year Built: 2001
Amenities
Vaulted Ceiling(s)
Feature Descriptions
Additional rooms: Heated Sun Room, Recreation Room, Mud Room, Office
Appliances: Range, Microwave, Refrigerator, Washer, Dryer, Disposal, Stainless Steel Appliance(s), Humidifier
Association Includes: Insurance
Bath Features: Whirlpool, Separate Shower, Double Sink
Dining Room: Separate
Exterior: Vinyl Siding, Brick
Fireplace: Electric
Fireplace Location(s): Family Room
HOA Fee: 22/ Monthly
Lot Dimensions: 80X131
Other Equipment: Water-Softener Owned, CO Detectors, Ceiling Fan(s), Sump Pump
Parcel#: 0311232003
Parking: Asphalt, Garage Door Opener, Yes, Garage Owned, Attached, Driveway, Owned, Garage
Sewer: Public Sewer
Total Rooms: 11
Township: Oswego
Water: Public
Room Sizes
Heated Sun Room: 11X15
Recreation Room: 19X28
Mud Room: 6X7
Office: 11X17
Bedroom 2: 11X14
Bedroom 3: 11X13
Bedroom 4: 11X15
Dining Room: 13X11
Family Room: 14X17
Kitchen: 9X23
Laundry: 4X16
Living Room: 12X13
Primary Bedroom: 13X17
Local Schools
High School: Oswego East High School
Middle School: Plank Junior High School
Elementary School: Churchill Elementary School
School District: District 308
Listed By / Shown By
Listed By
Agency Name: 4 Sale Realty Advantage LLC
Agency Phone: 847-601-9359
Shown By
Agency Title: Gambino Realtors
Agency Phone: 815-282-2222

Estimate Your Payment
Estimated Payment
$ 3,671.21 per month $2,634.54 Principal & Interest $867.50 Property Tax $169.17 Homeowner's Insurance
437 Raintree Drive | MLS# 12709267
This single family home located at 437 Raintree Drive , Oswego, IL 60543 is currently listed for sale with an asking price of $580,000. This property was built in 2001 and has 4 bedrooms and 2 full and 1 partial baths with 2460 sq. ft. Raintree Drive is located in the Ogden Falls subdivision within the District 308 school district. Search Ogden Falls real estate on www.gogambino.com today.