
BEDS3
BATHS2 full 1 partial
SQUARE FEET1,560
MLS#12699594
STATUSContingent
PROPERTY TYPEResidential - Townhouse
SCHOOLDistrict 46
Property Description
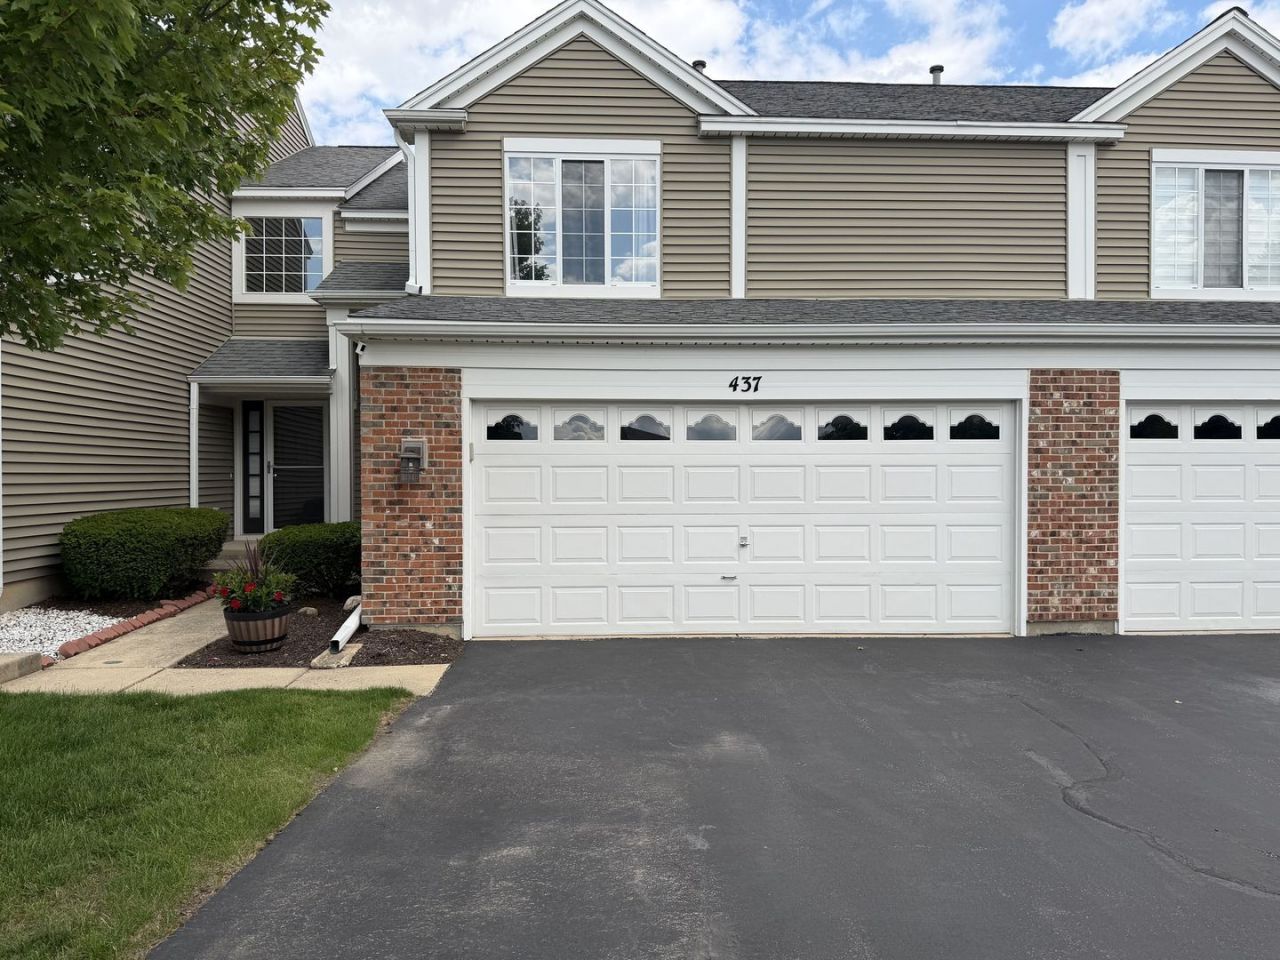
This well-maintained 3-bedroom, 2.5-bath townhome offers an open and functional floor plan with hardwood flooring throughout the main level. The kitchen features granite countertops, updated cabinetry, a peninsula with seating, and a full appliance package - all flowing seamlessly into the dining area and spacious living room. A sliding glass door off the dining space leads to a large private deck - perfect for outdoor entertaining - with a serene, tree-lined backdrop and pond views. Upstairs, the generous primary suite boasts vaulted ceilings, hardwood floors, a ceiling fan, walk-in closet, and a private en suite bath with dual vanity and a walk-in tiled shower. Two additional bedrooms are well-sized with hardwood floors, ceiling fans, and ample closet space - one featuring attractive wainscoting detail. A full hall bath serves the secondary bedrooms. Convenient second-floor laundry with Samsung washer/dryer and upper cabinetry. Additional highlights include a two-car attached garage, first floor powder room, and a welcoming foyer entry with soaring two-story ceilings. Furnace & A/C (2019), newer complex siding (2018). Low- maintenance living in a prime Bartlett location - close to shopping, dining, and commuter routes. Truly move-in ready!
Property Features
Property Type: Residential - Townhouse
Basement: None
Cooling: Central Air
Garage: 2
Heating: Natural Gas
Lot Size: 0.14 Acres
Stories: 2.0
Taxes: $6,863
Year Built: 1995
Feature Descriptions
Additional rooms: No additional rooms
Association Includes: Insurance, Exterior Maintenance, Lawn Care, Snow Removal
Exterior: Aluminum Siding, Vinyl Siding, Brick
HOA Fee: 223/ Monthly
Lot Dimensions: 50x125
Parcel#: 06283150750000
Parking: Yes, Garage Owned, Attached, Garage
Pet Allowed: Cats OK, Dogs OK
Sewer: Public Sewer
Total Rooms: 6
Township: Hanover
Water: Public
Room Sizes
Bedroom 2: 14X10
Bedroom 3: 12X10
Dining Room: 12X10
Kitchen: 12X8
Laundry: 6X8
Living Room: 18X12
Primary Bedroom: 15X12
Local Schools
High School: South Elgin High School
Middle School: Kenyon Woods Middle School
Elementary School: Liberty Elementary School
School District: District 46
Listed By / Shown By
Listed By
Agency Name: Coldwell Banker Realty
Agency Phone: 630-369-9000
Shown By
Agency Title: Gambino Realtors
Agency Phone: 815-282-2222

Estimate Your Payment
Estimated Payment
$ 2,118.79 per month $1,453.54 Principal & Interest $571.92 Property Tax $93.33 Homeowner's Insurance
437 Spaulding Road | MLS# 12699594
This townhouse located at 437 Spaulding Road, Bartlett, IL 60103 is currently listed for sale with an asking price of $319,999. This property was built in 1995 and has 3 bedrooms and 2 full and 1 partial baths with 1560 sq. ft. Spaulding Road is located within the District 46 school district. Search Bartlett real estate on www.gogambino.com today.