
BEDS3
BATHS2 full
SQUARE FEET1,824
MLS#12796505
STATUSNew
PROPERTY TYPEResidential - Single Family
SUBDIVISIONMoser Highlands
SCHOOLDistrict 203
Property Description
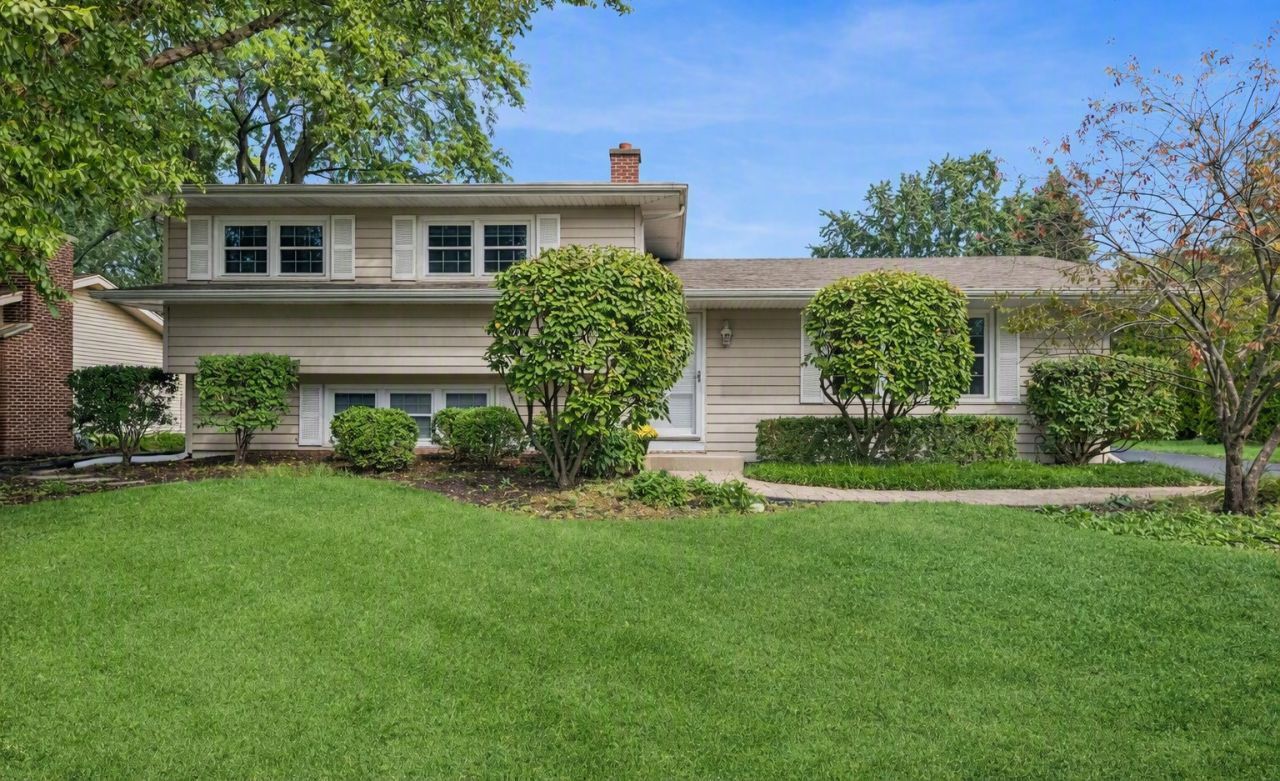
Great opportunity to get into Moser Highlands and just one block to Gartner Park, 4 blocks to Elmwood GS and 1 block to St. Raphael's! Delightful 3 bedroom/2 bath split with a huge private interior backyard, hardwood floors throughout the main floor and upper bedrooms. Newer carpeting in the LL family Daylight family room. LL laundry center with an exterior door to the fenced back yard. Oversized 2-car garage just a few steps from the kitchen. Open main floor with large living room (easily convertible to a main floor family room) and leading to the dining room & kitchen. Kitchen has loads of cabinet storage & counter top space + a large walk-in pantry. Both Baths have been updated and there is plenty of storage throughout. Many thoughtful updates added over the years and the home meticulously cared for! (See full list of features & updates in Addl details tab in the MLS). A comfortable and spacious floor plan in a great location with highly regarded schools in District 203. Just a few blocks to Casey's Foods, Trader Joes and Colonial Restaurant and to downtown Naperville!
Property Features
Property Type: Residential - Single Family
Basement: Crawl Space
Cooling: Central Air
Garage: 2
Heating: Gas, Forced Air
Lot Size: 0.25 Acres
Roof Type: Asphalt
Taxes: $8,314
Year Built: 1963
Feature Descriptions
Additional rooms: No additional rooms
Appliances: Range, Portable Dishwasher, Refrigerator, Washer, Dryer, Disposal, Range Hood
Association Includes: None
Dining Room: L-shaped
Exterior: Vinyl Siding
Laundry: In Unit
Lot: Landscaped, Wooded
Lot Dimensions: 75x145
Other Equipment: CO Detectors, Sump Pump
Parcel#: 0725221017
Parking: Asphalt, Garage Door Opener, Yes, Garage Owned, Detached, Garage
Sewer: Public Sewer
Total Rooms: 7
Township: Naperville
Water: Lake Michigan
Room Sizes
Bedroom 2: 13X10
Bedroom 3: 12X10
Dining Room: 11X09
Family Room: 19X13
Kitchen: 14X09
Laundry: 14X09
Living Room: 21X13
Primary Bedroom: 13X12
Local Schools
High School: Naperville Central High School
Middle School: Lincoln Junior High School
Elementary School: Elmwood Elementary School
School District: District 203
Listed By / Shown By
Listed By
Agency Name: Baird & Warner
Agency Phone: 630-778-1855
Shown By
Agency Title: Gambino Realtors
Agency Phone: 815-282-2222

Estimate Your Payment
Estimated Payment
$ 3,230.67 per month $2,384.71 Principal & Interest $692.83 Property Tax $153.13 Homeowner's Insurance
437 Tupelo Avenue | MLS# 12796505
This single family home located at 437 Tupelo Avenue , Naperville, IL 60540 is currently listed for sale with an asking price of $525,000. This property was built in 1963 and has 3 bedrooms and 2 full baths with 1824 sq. ft. Tupelo Avenue is located in the Moser Highlands subdivision within the District 203 school district. Search Moser Highlands real estate on www.gogambino.com today.