
BEDS5
BATHS3 full
SQUARE FEET4,200
MLS#12705764
STATUSNew
PROPERTY TYPEResidential - Single Family
SCHOOLDistrict 61
Property Description
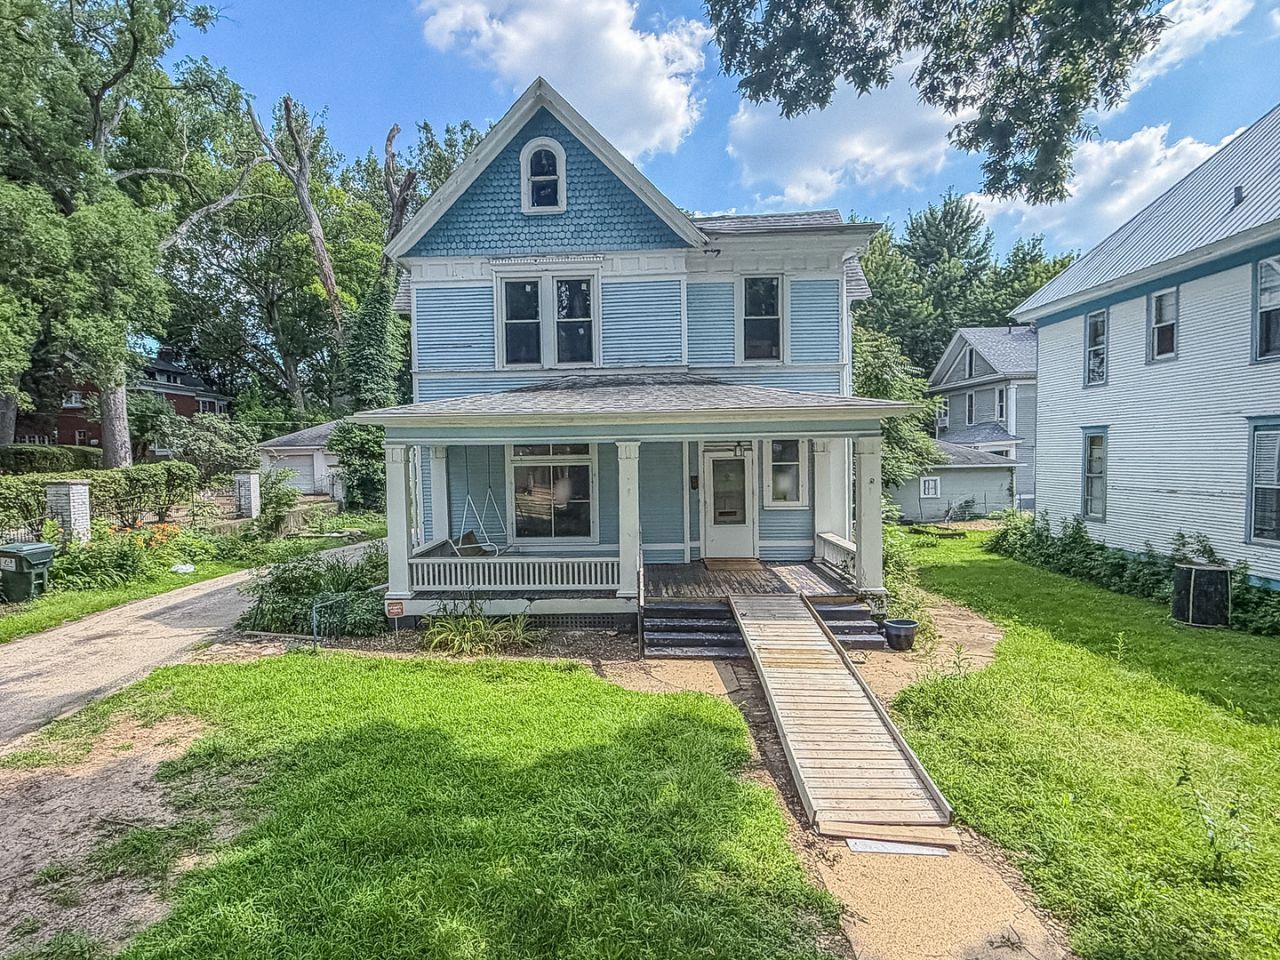
Bring your vision and restore the timeless beauty of this classic Victorian home in Decatur! Full of character and original craftsmanship, this spacious home is ready for your personal touch. Relax on the inviting front porch complete with a porch swing before entering a home filled with stunning ornate woodwork, intricate trim, and a breathtaking original staircase. Two fireplaces add warmth and charm, while the formal dining room is perfect for hosting family and friends. The main-floor laundry adds everyday convenience, and updated electrical and some newer windows provide added peace of mind. A full unfinished basement offers abundant storage or endless possibilities for future expansion. Outside, enjoy the backyard wood deck and a detached 3-car garage. Rich in historic character and architectural detail, this is a wonderful opportunity to make this Victorian gem your own!
Property Features
Property Type: Residential - Single Family
Basement: Unfinished, Full
Basement: Yes
Cooling: Central Air
Fireplaces: 2
Garage: 3
Heating: Natural Gas, Forced Air
Lot Size: 0.24 Acres
Taxes: $2,407
Amenities
1st Floor Full Bath
Built-in Features
Walk-In Closet(s)
High Ceilings
Historic/Period Mlwk
Special Millwork
Feature Descriptions
Additional rooms: Bedroom 5
Association Includes: None
Exterior: Wood Siding
Fireplace: Wood Burning
Fireplace Location(s): Living Room, Dining Room
Laundry: Main Level
Lot: Mature Trees
Lot Dimensions: 152x70
Other Equipment: Ceiling Fan(s)
Parcel#: 04121540900300
Parking: Asphalt, Yes, Garage Owned, Detached, Garage
Sewer: Public Sewer
Total Rooms: 9
Township: Decatur
Water: Public
Room Sizes
Bedroom 5: 8X11
Bedroom 2: 14X14
Bedroom 3: 12X14
Bedroom 4: 13X10
Dining Room: 17X14
Family Room: 16X14
Kitchen: 12X15
Laundry: 8X4
Living Room: 14X15
Primary Bedroom: 16X15
Local Schools
School District: District 61
Listed By / Shown By
Listed By
Agency Name: RYAN DALLAS REAL ESTATE
Agency Phone: 217-351-4900
Shown By
Agency Title: Gambino Realtors
Agency Phone: 815-282-2222

Estimate Your Payment
Estimated Payment
$ 635.16 per month $408.35 Principal & Interest $200.58 Property Tax $26.22 Homeowner's Insurance
437 W Decatur Street | MLS# 12705764
This single family home located at 437 W Decatur Street , Decatur, IL 62522 is currently listed for sale with an asking price of $89,900. This property has 5 bedrooms and 3 full baths with 4200 sq. ft. W Decatur Street is located within the District 61 school district. Search Decatur real estate on www.gogambino.com today.