
BEDS4
BATHS1 full 1 partial
SQUARE FEET1,640
MLS#12717583
STATUSNew
PROPERTY TYPEResidential - Townhouse
SCHOOLDistrict 365U
Property Description
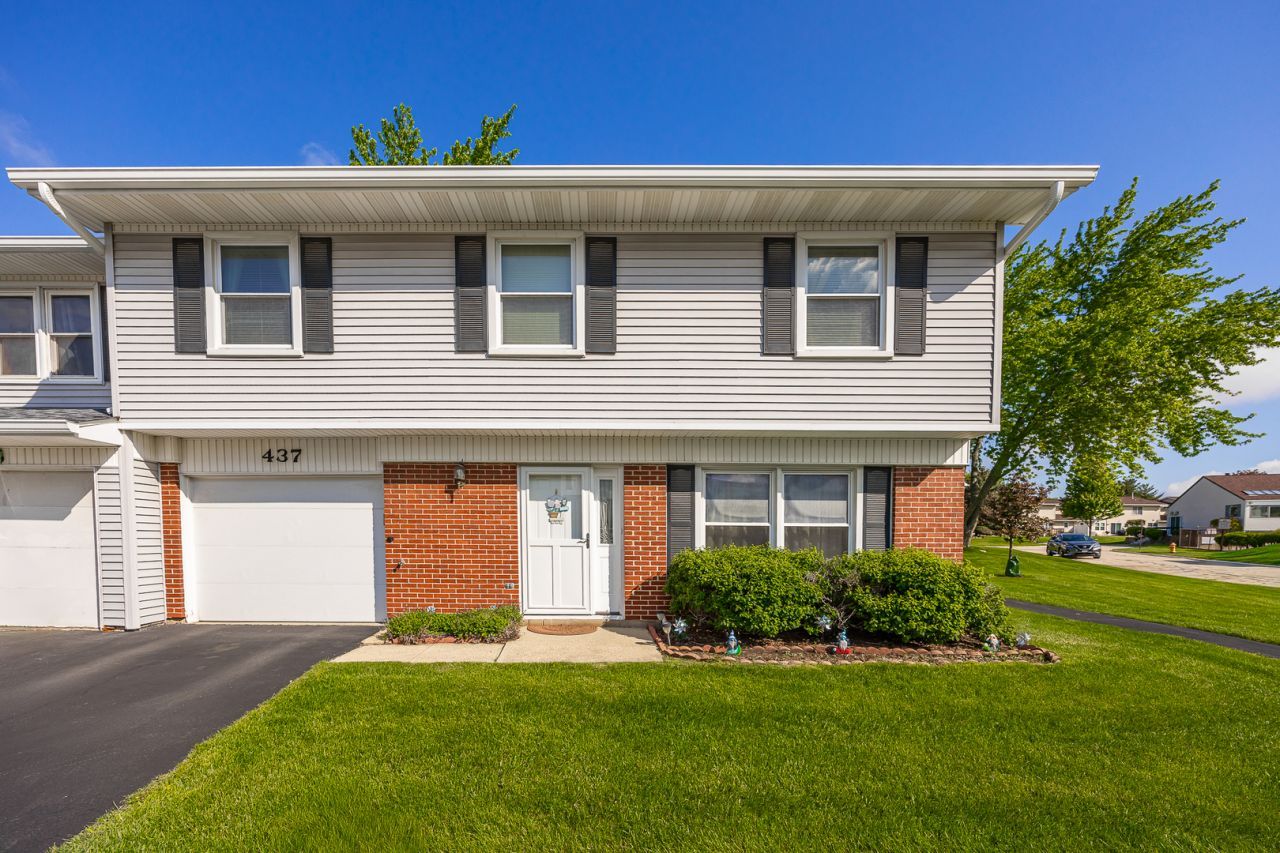
Welcome home to this beautifully updated 4-bedroom end-unit townhouse offering space, style, and an unbeatable location! The inviting living room features newer carpeting and a cozy wood-burning fireplace, creating the perfect place to relax. The spacious country kitchen offers a comfortable eating area, ceramic tile flooring, and sliding patio doors that open to a private concrete patio-ideal for outdoor dining and entertaining. An updated powder room completes the main level. Upstairs, you'll find an oversized primary bedroom with multiple closets, including walk-in closets, along with three additional generously sized bedrooms and an updated full bathroom. Recent updates provide peace of mind and modern appeal, including brand-new interior doors, newer windows, a new front entry door and patio door, a new roof (2023), newer carpeting, and fresh interior paint. Additional highlights include an attached one-car garage, desirable end-unit location, direct access to a scenic walking path, and a community pool. Townhomes like this rarely become available-don't miss your opportunity to make this exceptional home yours!
Property Features
Property Type: Residential - Townhouse
Basement: None
Cooling: Central Air
Fireplaces: 1
Garage: 1
Heating: Natural Gas, Forced Air
Lot Size: 0.06 Acres
Roof Type: Asphalt
Stories: 2.0
Taxes: $6,723
Year Built: 1979
Feature Descriptions
Additional rooms: No additional rooms
Appliances: Range, Dishwasher, Refrigerator, Washer, Dryer
Association Includes: Clubhouse, Pool, Lawn Care
Dining Room: Kitchen/Dining Combo
Exterior: Vinyl Siding
Fireplace: Wood Burning
Fireplace Location(s): Living Room
HOA Fee: 180/ Monthly
Laundry: Main Level, Washer Hookup, In Unit
Lot Dimensions: 75X35
Parcel#: 1202111160200000
Parking: Asphalt, Garage Door Opener, Yes, Garage Owned, Attached, Garage
Pet Allowed: Cats OK, Dogs OK
Sewer: Public Sewer
Total Rooms: 7
Township: DuPage
Water: Lake Michigan
Room Sizes
Bedroom 2: 15X11
Bedroom 3: 12X10
Bedroom 4: 13X10
Dining Room: 10X08
Kitchen: 10X15
Living Room: 20X13
Primary Bedroom: 18X11
Local Schools
School District: District 365U
Listed By / Shown By
Listed By
Agency Name: RE/MAX Premier
Agency Phone: 708-246-6300
Shown By
Agency Title: Gambino Realtors
Agency Phone: 815-282-2222

Estimate Your Payment
Estimated Payment
$ 1,998.36 per month $1,351.34 Principal & Interest $560.25 Property Tax $86.77 Homeowner's Insurance
437 Wright Court | MLS# 12717583
This townhouse located at 437 Wright Court, Bolingbrook, IL 60440 is currently listed for sale with an asking price of $297,500. This property was built in 1979 and has 4 bedrooms and 1 full and 1 partial baths with 1640 sq. ft. Wright Court is located within the District 365U school district. Search Bolingbrook real estate on www.gogambino.com today.