
BEDS3
BATHS2 full 1 partial
SQUARE FEET2,509
MLS#12808070
STATUSNew
PROPERTY TYPEResidential - Single Family
SUBDIVISIONWalnut Hollow
SCHOOLDistrict 155
Property Description
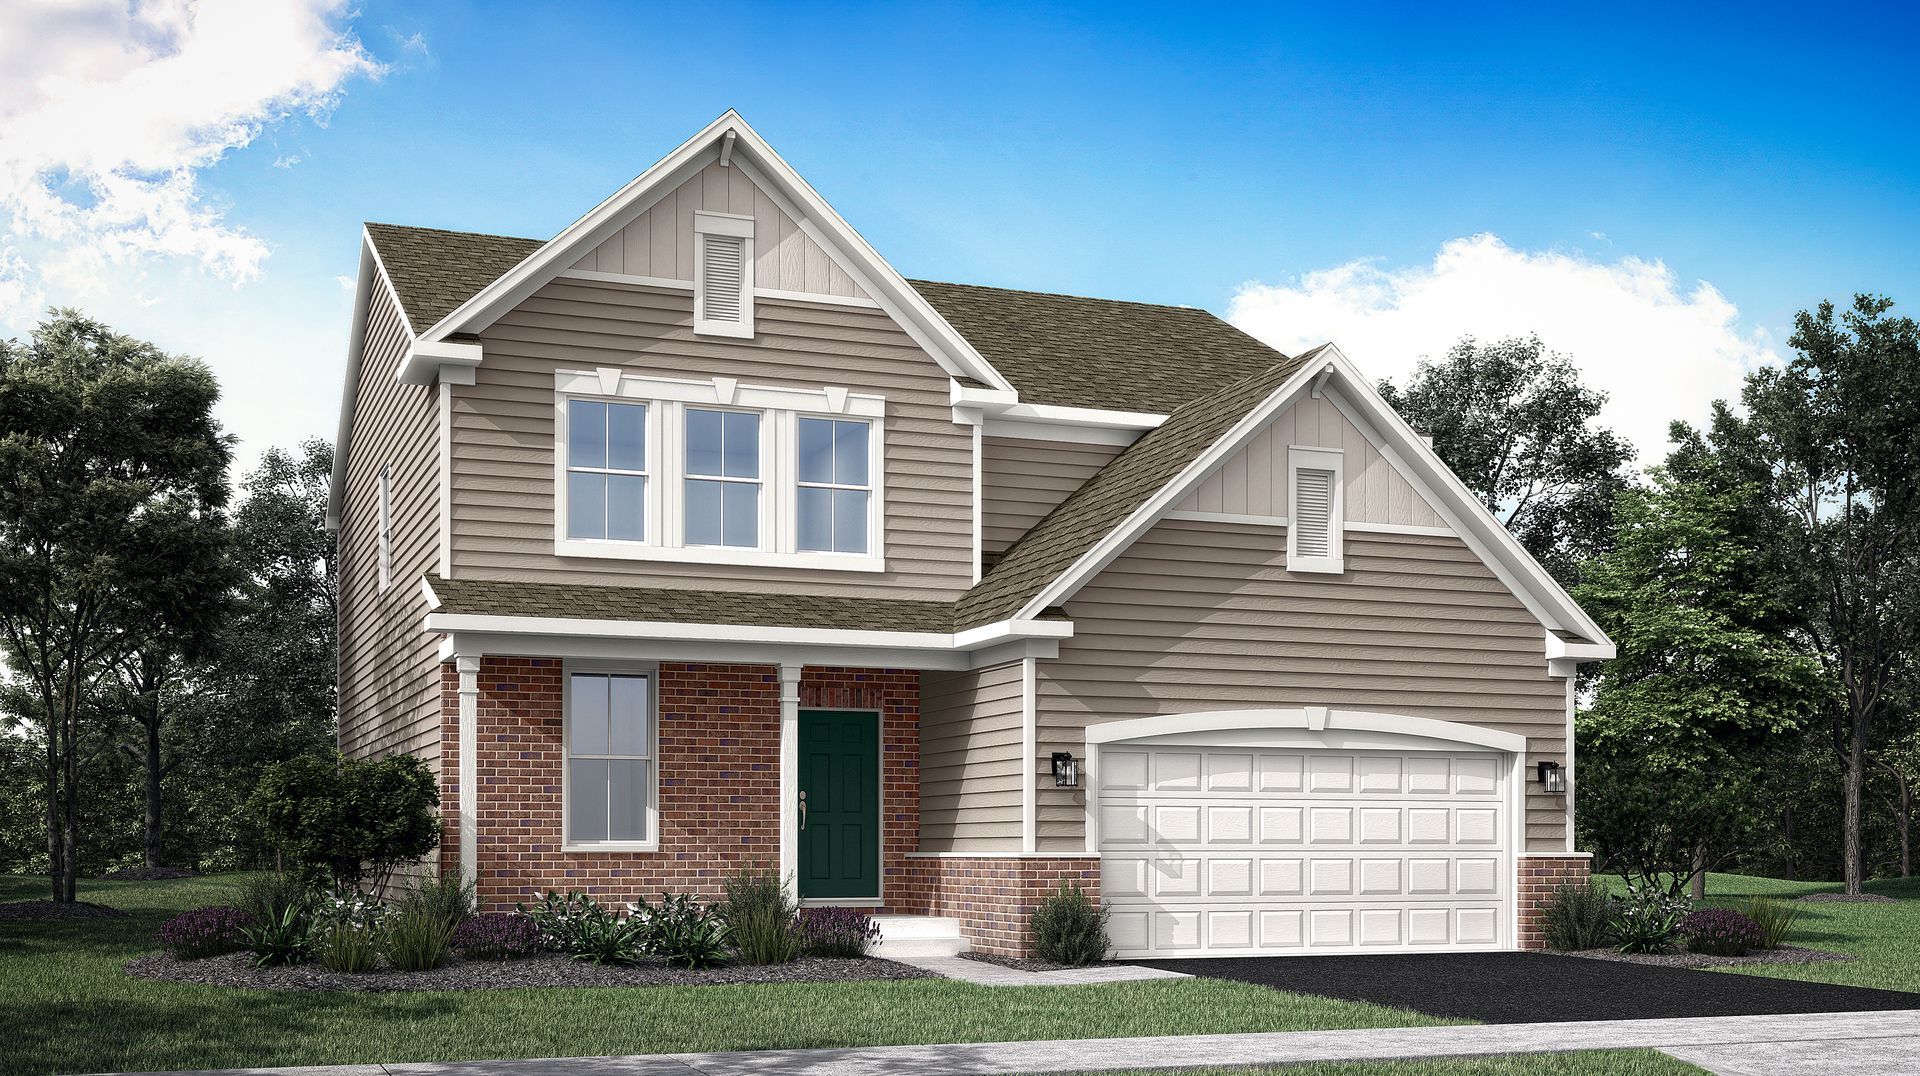
* SPECIAL FINANCING OFFERS AVAILABLE! 3 CAR GARAGE * SPRING 2027 DELIVERY!! Homesite# 0008 Experience the perfect balance of comfort and versatility in the Bryce plan-an intelligently designed 3-bedroom, 2.5-bath home tailored for modern living. Just off the foyer, a flexible space offers the ideal setting for a formal dining area, home office, or creative studio-whatever best suits your lifestyle. Beyond this, the main level opens to a spacious layout where the kitchen, family room, and breakfast room connect effortlessly, creating a natural hub for everyday living and entertaining. At the center of it all, the kitchen impresses with a large center island, sleek quartz countertops, abundant cabinetry, and premium stainless steel appliances. Thoughtful details like luxury vinyl plank flooring, energy-efficient LED lighting, and tasteful finishes add warmth and contemporary style throughout. Upstairs, a versatile loft offers additional living space-perfect for a study nook, game area, or relaxing lounge. The luxurious owner's suite provides a peaceful retreat, complete with a spacious walk-in closet and a private en-suite bath designed for relaxation. Two additional bedrooms and a full hallway bathroom accommodate family or guests with ease, while a second-floor laundry room adds everyday convenience. A main-level powder room adds to the home's thoughtful layout, along with a *** THREE-car garage and well-planned storage throughout-making the Bryce plan both stylish and functional from top to bottom. Exterior will be STONE MOUNTAIN CLAY color siding with CORAL BLEND color brick. (pic for reference ONLY) **Photos are not this actual home* Walnut Hallow brings residents near Crystal Lake's beach and downtown, local golf, nearby A-rated Prairie Ridge HS & highly rated schools and trusted healthcare. Metra's Crystal Lake line is minutes away, so commutes and everyday travel feel seamless. Just over 3 miles is NW Medicine Mchenry Hospital, 24 hour ER care. Residents can enjoy a park, multi-use trails and a serene pond right in the community for outdoor fun. Perfect for first time and established homebuyers.
Upcoming Open Houses
Open House Saturday November 14th, 11:00am - 5:00pm
Open House Sunday November 15th, 11:00am - 5:00pm
Property Features
Property Type: Residential - Single Family
Basement: Yes
Basement: Unfinished, Full
Cooling: Central Air
Garage: 3
Heating: Gas, Forced Air
Lot Size: 8,946
Roof Type: Asphalt
Year Built: 2026
Feature Descriptions
Additional rooms: Breakfast Room, Loft, Foyer
Appliances: Range, Microwave, Dishwasher, Disposal, Stainless Steel Appliance(s)
Association Includes: None
Exterior: Vinyl Siding
HOA Fee: 51/ Monthly
Lot Dimensions: 8946
Parcel#: 1422205007
Parking: Asphalt, Garage Door Opener, Yes, Garage Owned, Attached, Garage
Sewer: Public Sewer
Total Rooms: 8
Township: Nunda
Water: Public
Room Sizes
Breakfast Room: 10X16
Loft: 17X11
Foyer: 6X12
Bedroom 2: 11X14
Bedroom 3: 11X11
Family Room: 17X16
Kitchen: 16X11
Laundry: 5X6
Living Room: 11X15
Primary Bedroom: 16X16
Local Schools
High School: Prairie Ridge High School
Middle School: Hannah Beardsley Middle School
Elementary School: North Elementary School
School District: District 155
Listed By / Shown By
Listed By
Agency Name: HomeSmart Connect LLC
Agency Phone: 847-495-5000
Shown By
Agency Title: Gambino Realtors
Agency Phone: 815-282-2222

Estimate Your Payment
Estimated Payment
$ 2,792.76 per month $2,624.25 Principal & Interest $0.00 Property Tax (data not provided by mls) $168.51 Homeowner's Insurance
4370 Spruce Drive | MLS# 12808070
This single family home located at 4370 Spruce Drive , Prairie Grove, IL 60012 is currently listed for sale with an asking price of $577,735. This property was built in 2026 and has 3 bedrooms and 2 full and 1 partial baths with 2509 sq. ft. Spruce Drive is located in the Walnut Hollow subdivision within the District 155 school district. Search Walnut Hollow real estate on www.gogambino.com today.