
BEDS4
BATHS4 full 2 partial
SQUARE FEET3,487
MLS#12651606
STATUSContingent
PROPERTY TYPEResidential - Single Family
SUBDIVISIONWoodlands
SCHOOLDistrict 301
Property Description
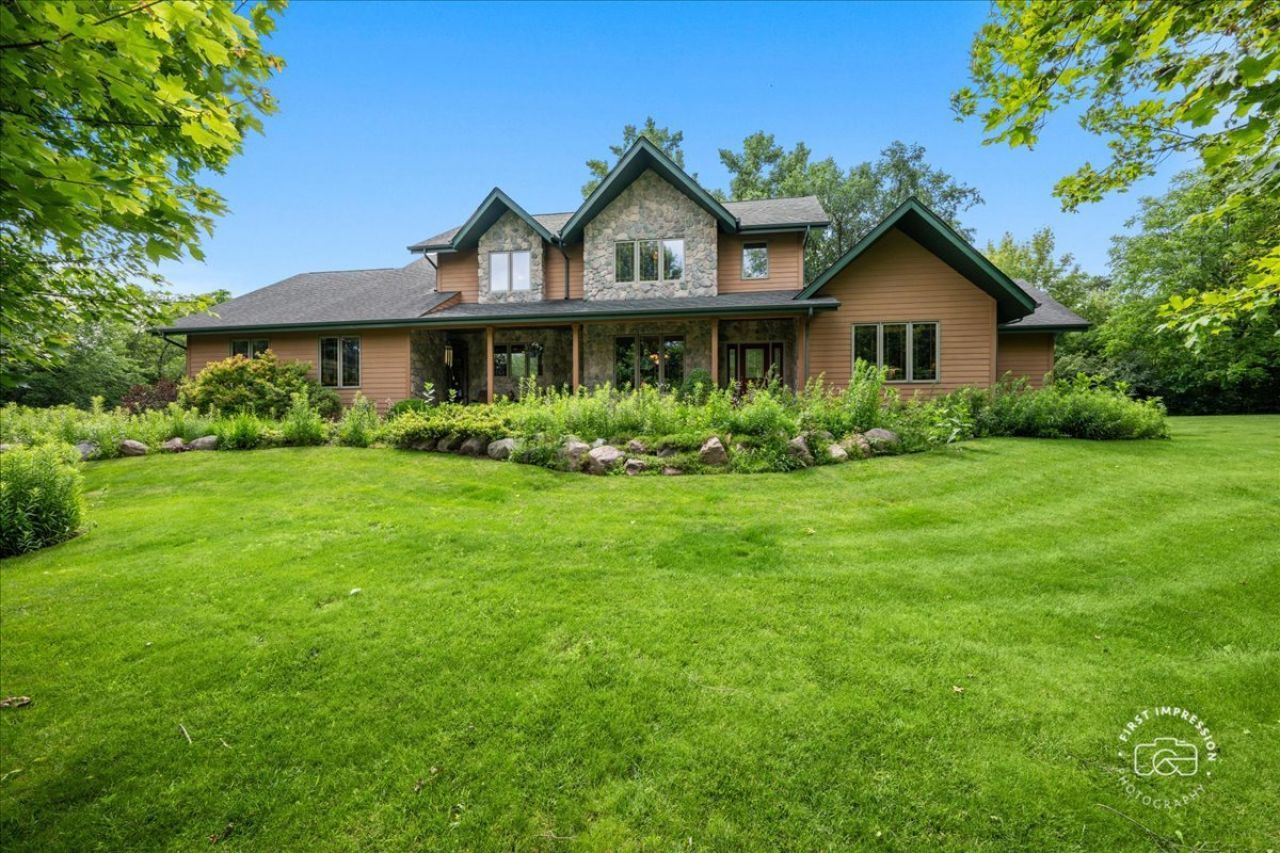
Perched high on a beautifully landscaped one-acre lot, this true custom-built home captures the feeling of a private mountain retreat, surrounded by mature trees, wildflowers, and extensive stone landscaping. Once part of an arboretum, the The Woodlands offers exceptional beauty and privacy in every season. A winding stone pathway leads to the welcoming covered front porch, setting the tone for craftsmanship found throughout this one-of-a-kind residence. The thoughtfully designed main level includes a spacious primary suite, and private office that can easily serve as a fifth bedroom, (home lives like a ranch!) The breathtaking great room is the heart of the home, featuring a soaring ceiling, dramatic stone fireplace, and expansive windows that frame spectacular views of the manicured grounds. Rich wood details throughout create a warm, inviting atmosphere, while the architecture embraces the natural surroundings with abundant light and stunning sight lines. Designed for gathering, the spacious kitchen features hickory cabinetry, a generous center island, dual pantries, and an open layout. The second story offers three more bedrooms, with two full baths. The finished basement adds substantial finished living space, a full bath, and an enormous storage area. An extra-tall, three-car side load garage provides plenty of room for vehicles, and equipment. Nestled in a true neighborhood, this remarkable home feels like a secluded retreat, yet it is just ten minutes from everyday conveniences.
Property Features
Property Type: Residential - Single Family
Basement: Finished,9 ft + pour, Rec/Family Area, Storage Space, Full
Basement: Yes
Cooling: Central Air
Fireplaces: 1
Garage: 3
Heating: Natural Gas, Forced Air, Sep Heating Systems - 2+, Ot
Lot Size: 1.03 Acres
Roof Type: Asphalt
Taxes: $14,099
Year Built: 2005
Amenities
Vaulted Ceiling(s)
1st Floor Bedroom
1st Floor Full Bath
Walk-In Closet(s)
High Ceilings
Open Floorplan
Workshop
Feature Descriptions
Additional rooms: Office, Family Room, Exercise Room, Great Room
Association Includes: None
Bath Features: Double Sink, Soaking Tub
Dining Room: Separate
Exterior: Stone, Fiber Cement
Fireplace: Gas Log
Fireplace Location(s): Family Room
Laundry: Main Level, Sink
Lot: Landscaped, Wooded, Mature Trees, Backs to Trees/Woods, Garden
Lot Dimensions: 52x191x262x348
Other Equipment: CO Detectors, Ceiling Fan(s), Water Heater-Gas
Parcel#: 0532278001
Parking: Asphalt, Garage Door Opener, Yes, Garage Owned, Attached, Garage
Sewer: Septic Tank
Total Rooms: 11
Township: Plato
Water: Well
Room Sizes
Office: 15X11
Family Room - Down: 37X12
Exercise Room: 30X20
Great Room: 25X24
Bedroom 2: 13X12
Bedroom 3: 16X11
Bedroom 4: 12X11
Dining Room: 13X12
Family Room: 24X25
Kitchen: 17X18
Laundry: 10X7
Primary Bedroom: 17X15
Local Schools
High School: Central High School
Middle School: Central Middle School
Elementary School: Lily Lake Grade School
School District: District 301
Listed By / Shown By
Listed By
Agency Name: Baird & Warner Fox Valley - Geneva
Agency Phone: 630-377-1855
Shown By
Agency Title: Gambino Realtors
Agency Phone: 815-282-2222

Estimate Your Payment
Estimated Payment
$ 4,921.25 per month $3,520.29 Principal & Interest $1,174.92 Property Tax $226.04 Homeowner's Insurance
43w211 Tall Pines Road | MLS# 12651606
This single family home located at 43w211 Tall Pines Road, Elgin, IL 60124 is currently listed for sale with an asking price of $775,000. This property was built in 2005 and has 4 bedrooms and 4 full and 2 partial baths with 3487 sq. ft. 43w211 Tall Pines Road is located in the Woodlands subdivision within the District 301 school district. Search Woodlands real estate on www.gogambino.com today.