
BEDS3
BATHS2 full
SQUARE FEET1,320
MLS#12713437
STATUSNew
PROPERTY TYPEResidential - Single Family
SCHOOLDistrict 211
Property Description
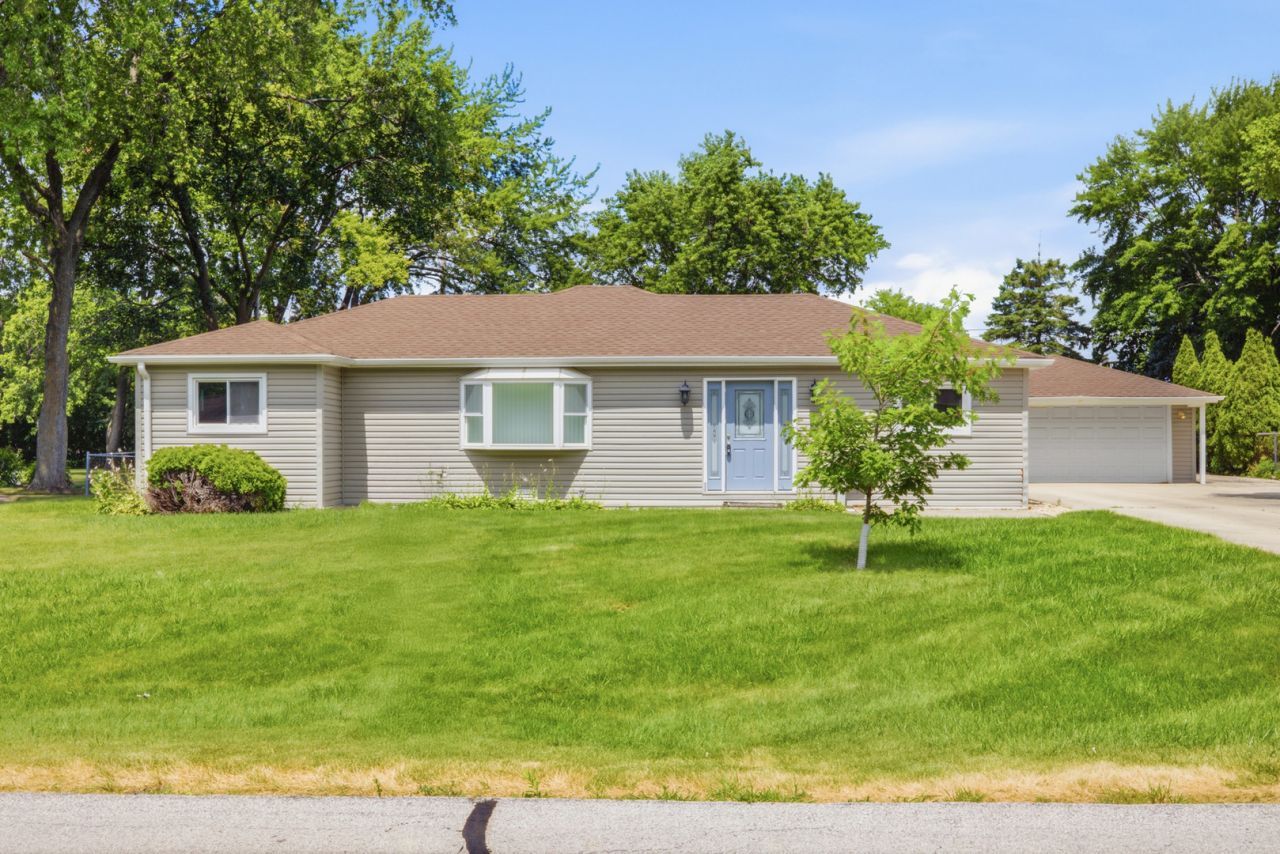
Welcome home to the perfect blend of peaceful living and suburban convenience in the highly sought-after Conant High School district! Nestled on a spacious half-acre lot, this 3-bedroom, 2 full bathroom home offers the ease of one-level living with a sense of space and privacy that's hard to find in the suburbs. The open-concept layout is filled with natural light and offers beautiful views of the expansive backyard, while the huge extended driveway provides abundant parking and leads to a detached 2-car garage with plenty of storage. Enjoy the feel of being tucked away from the hustle and bustle while still being just minutes from Woodfield Mall, shopping, dining, golf, major expressways, and O'Hare International Airport. Major updates include a newer roof (2023), furnace and A/C (2022), and water heater (2025). Move-in ready and offering the space and convenience you've been looking for, this is the perfect place to call home!
Property Features
Property Type: Residential - Single Family
Basement: Crawl Space
Cooling: Central Air
Garage: 2
Heating: Natural Gas
Home Style: Ranch
Lot Size: 0.50 Acres
Taxes: $6,600
Year Built: 1955
Feature Descriptions
Additional rooms: No additional rooms
Association Includes: None
Exterior: Vinyl Siding
Lot Dimensions: 101X212X101X213
Parcel#: 07141030060000
Parking: Concrete, Yes, Garage Owned, Detached, Garage
Sewer: Public Sewer
Total Rooms: 6
Township: Schaumburg
Water: Public
Room Sizes
Bedroom 2: 13X10
Bedroom 3: 10X10
Dining Room: 23X10
Kitchen: 11X17
Living Room: 19X14
Primary Bedroom: 13X10
Local Schools
High School: J B Conant High School
Middle School: Keller Junior High School
Elementary School: Fairview Elementary School
School District: District 211
Listed By / Shown By
Listed By
Agency Name: Baird & Warner
Agency Phone: 847-392-1855
Shown By
Agency Title: Gambino Realtors
Agency Phone: 815-282-2222

Estimate Your Payment
Estimated Payment
$ 2,362.74 per month $1,703.37 Principal & Interest $550.00 Property Tax $109.38 Homeowner's Insurance
440 Aster Lane | MLS# 12713437
This single family home located at 440 Aster Lane , Hoffman Estates, IL 60169 is currently listed for sale with an asking price of $375,000. This property was built in 1955 and has 3 bedrooms and 2 full baths with 1320 sq. ft. Aster Lane is located within the District 211 school district. Search Hoffman Estates real estate on www.gogambino.com today.