
BEDS2
BATHS2 full 1 partial
SQUARE FEET1,330
MLS#12771091
STATUSActive
PROPERTY TYPEResidential - Townhouse
SUBDIVISIONWest Ridge
SCHOOLDistrict 301
Property Description
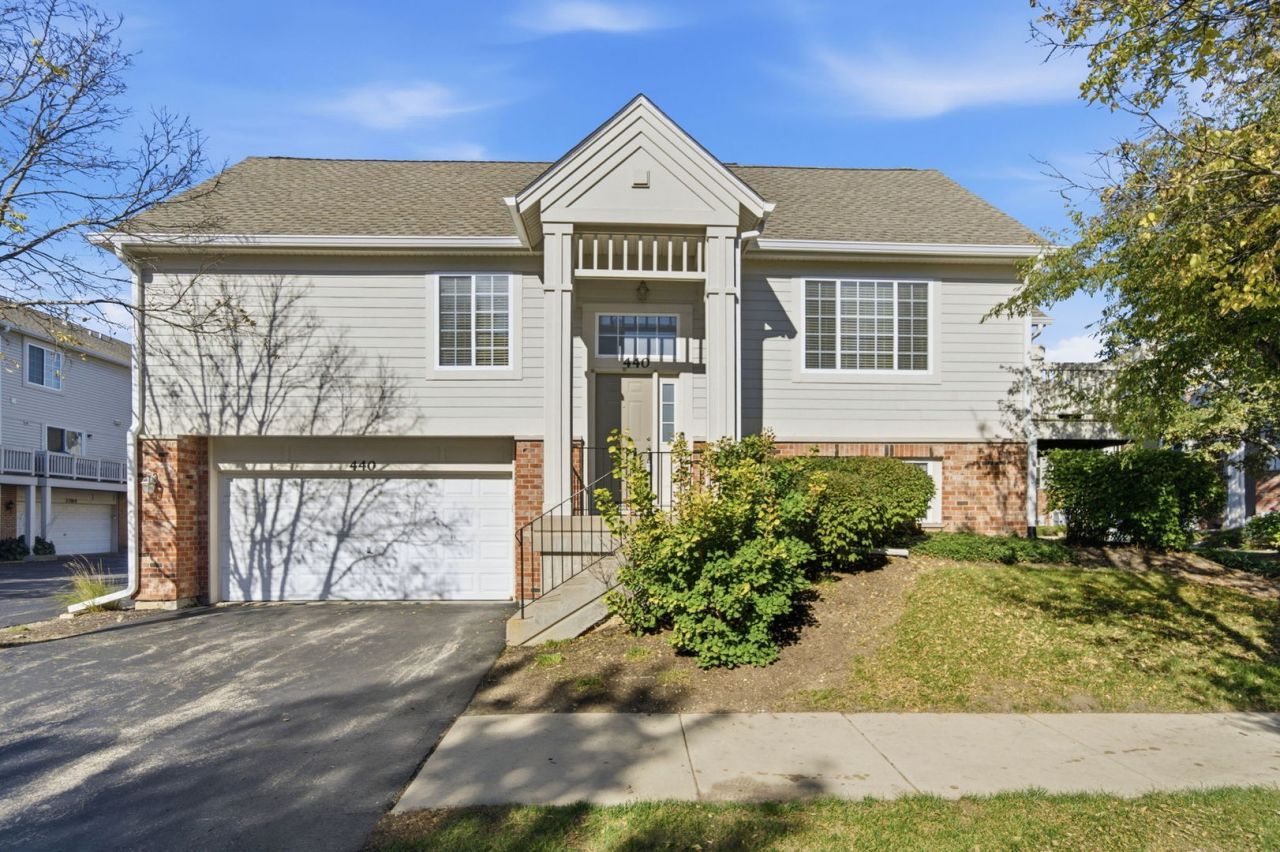
JUST BRING YOUR TOOTHBRUSH! This move-in-ready West Ridge codno in Elgin offers fresh paint, brand-new carpeting and plenty of space to spread out. Located in highly sought-after Burlington Central School District 301, this spacious home features dramatic vaulted ceilings, a separate dining area and an updated kitchen with newer appliances. Step outside to the private deck-perfect for relaxing, grilling or outdoor entertaining. The generous primary suite features a walk-in closet and private bath with dual sinks, a separate soaking tub and shower. The finished basement provides additional living space, recreation space or a home office, plus a convenient 1/2 bath. Fresh, clean and ready for its next owner, this Elgin home combines location, updates and flexible living space in desirable West Ridge!
Property Features
Property Type: Residential - Townhouse
Basement: Yes
Basement: Finished, Full
Cooling: Central Air
Garage: 2
Heating: Gas, Forced Air
Lot Size: COMMON
Stories: 2.0
Taxes: $6,623
Year Built: 2007
Amenities
Vaulted Ceiling(s)
Walk-In Closet(s)
Feature Descriptions
Additional rooms: No additional rooms
Association Includes: Insurance, Exterior Maintenance, Lawn Care, Snow Removal
Bath Features: Separate Shower, Double Sink
Exterior: Vinyl Siding, Brick
HOA Fee: 400/ Monthly
Laundry: Washer Hookup, Gas Dryer Hookup, In Unit
Lot Dimensions: COMMON
Parcel#: 0618227016
Parking: Asphalt, Garage Door Opener, Yes, Garage Owned, Attached, Garage
Pet Allowed: Cats OK, Dogs OK
Sewer: Public Sewer
Total Rooms: 6
Township: Elgin
Water: Public
Room Sizes
Bedroom 2: 15X9
Dining Room: 12X11
Family Room: 29X22
Kitchen: 13X10
Living Room: 15X13
Primary Bedroom: 15X14
Local Schools
High School: Central High School
Middle School: Prairie Knolls Middle School
Elementary School: Country Trails Elementary School
School District: District 301
Listed By / Shown By
Listed By
Agency Name: Baird & Warner
Agency Phone: 847-426-7510
Shown By
Agency Title: Gambino Realtors
Agency Phone: 815-282-2222

Estimate Your Payment
Estimated Payment
$ 2,025.80 per month $1,384.95 Principal & Interest $551.92 Property Tax $88.93 Homeowner's Insurance
440 Churchill Drive | MLS# 12771091
This townhouse located at 440 Churchill Drive, Elgin, IL 60124 is currently listed for sale with an asking price of $304,900. This property was built in 2007 and has 2 bedrooms and 2 full and 1 partial baths with 1330 sq. ft. Churchill Drive is located in the West Ridge subdivision within the District 301 school district. Search West Ridge real estate on www.gogambino.com today.