
BEDS3
BATHS2 full
SQUARE FEET2,080
MLS#12787939
STATUSActive
PROPERTY TYPEResidential - Single Family
SCHOOLDistrict 80
Property Description
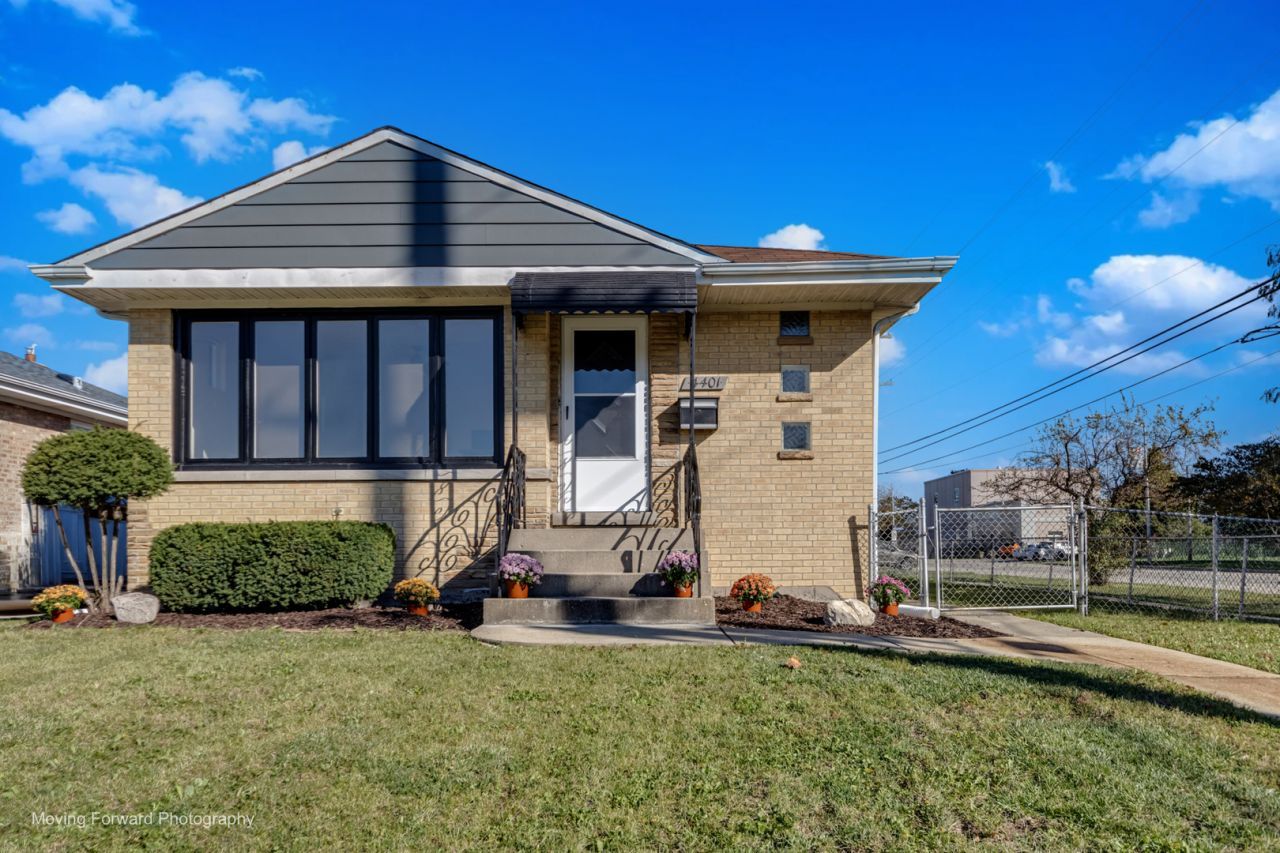
Welcome to remarkable three-bedroom home in a highly desirable Norridge. Location, Location, Location. As you enter, you'll be greeted by a bright, and inviting living and dining area. There are 3 spacious bedrooms with closet and storage space, 2 full bathrooms one on each level. This well-designed eat in kitchen with high-end appliances space boasts ample counter and cabinet space. Both bathrooms are fully update and look awesome. Basement has amazing space with fireplace perfect for large gathers and entertaining. The home also has a whole generator for peace of mind during outages. This oversized corner lot has a 3-car garage and large yard fenced in yard! This home won't last! Don't let this one slip away!
Property Features
Property Type: Residential - Single Family
Basement: Yes
Basement: Finished, Full
Cooling: Central Air
Fireplaces: 1
Garage: 3
Heating: Gas
Home Style: Ranch
Lot Size: 0.14 Acres
Roof Type: Asphalt
Taxes: $6,634
Year Built: 1956
Feature Descriptions
Additional rooms: No additional rooms
Appliances: Range, Dishwasher, High End Refrigerator
Association Includes: None
Dining Room: Separate
Exterior: Brick
Fireplace: Electric
Fireplace Location(s): Family Room
Laundry: In Bathroom
Lot: Corner Lot
Lot Dimensions: 6026
Parcel#: 12131080110000
Parking: Concrete, Yes, Detached, Garage
Sewer: Public Sewer
Total Rooms: 7
Township: Norwood Park
Water: Lake Michigan
Room Sizes
Bedroom 2: 11X12
Bedroom 3: 12X12
Dining Room: 12X10
Family Room: 24X20
Kitchen: 20X14
Laundry: 10X9
Living Room: 16X12
Primary Bedroom: 10X12
Local Schools
School District: District 80
Listed By / Shown By
Listed By
Agency Name: Century 21 Circle
Agency Phone: 708-531-0800
Shown By
Agency Title: Gambino Realtors
Agency Phone: 815-282-2222

Estimate Your Payment
Estimated Payment
$ 3,162.70 per month $2,452.39 Principal & Interest $552.83 Property Tax $157.47 Homeowner's Insurance
4401 N Osage Avenue | MLS# 12787939
This single family home located at 4401 N Osage Avenue, Norridge, IL 60706 is currently listed for sale with an asking price of $539,900. This property was built in 1956 and has 3 bedrooms and 2 full baths with 2080 sq. ft. N Osage Avenue is located within the District 80 school district. Search Norridge real estate on www.gogambino.com today.