
BEDS2
BATHS2 full
SQUARE FEET1,200
MLS#12738904
STATUSNew
PROPERTY TYPEResidential - Condominium
SCHOOLDistrict 58
Property Description
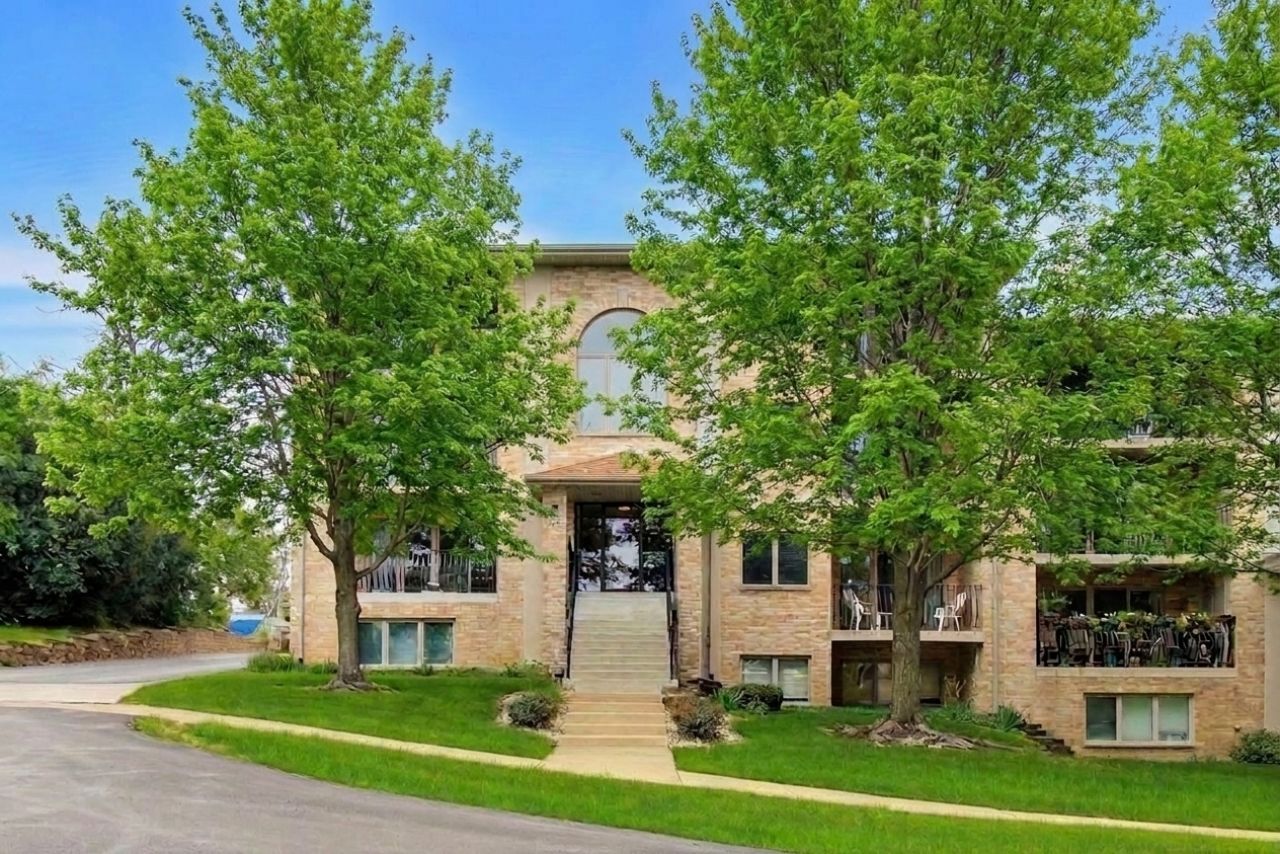
Great Location on quiet dead end street. This end unit gets the most amazing light and sunsets from the balcony, New Flooring , all new appliances , unit has all NEW windows ,new HVAC,new lux flooring, large balcony and a fireplace. Flexicore construction , Brick in hallways , very quiet building . detached individual one car garage with separate pin #, INCLUDED, close to everything and its surrounded by single family homes.
Property Features
Property Type: Residential - Condominium
Basement: None
Cooling: Central Air
Fireplaces: 1
Garage: 1
Heating: Natural Gas
Lot Size: common
Stories: 3.0
Taxes: $3,860
Year Built: 2002
Feature Descriptions
Additional rooms: Utility Room-1st Floor, Balcony/Porch/Lanai
Appliances: Range, Microwave, Dishwasher, Refrigerator, Washer, Dryer, Stainless Steel Appliance(s), Range Hood
Association Includes: Water, Insurance, Exterior Maintenance, Lawn Care, Scavenger, Snow Removal
Exterior: Brick
Fireplace: Gas Log
Fireplace Location(s): Living Room, Master Bedroom
HOA Fee: 330/ Monthly
Laundry: Washer Hookup
Lot Dimensions: common
Parcel#: 0801415027
Parking: Asphalt, Garage Door Opener, Yes, Garage Owned, Detached, Garage
Pet Allowed: Cats OK, Dogs OK
Sewer: Public Sewer
Total Rooms: 5
Township: Lisle
Water: Lake Michigan
Room Sizes
Utility Room-1st Floor: 8X7
Balcony/Porch/Lanai: 5X10
Bedroom 2: 11X11
Dining Room: 13X12
Kitchen: 10X12
Living Room: 20X12
Primary Bedroom: 12X12
Local Schools
School District: District 58
Listed By / Shown By
Listed By
Agency Name: Baird & Warner
Agency Phone: 773-250-0400
Shown By
Agency Title: Gambino Realtors
Agency Phone: 815-282-2222

Estimate Your Payment
Estimated Payment
$ 1,723.04 per month $1,316.82 Principal & Interest $321.67 Property Tax $84.55 Homeowner's Insurance
4401 Pershing Avenue, Unit 2N | MLS# 12738904
This condo located at 4401 Pershing Avenue, Unit 2N, Downers Grove, IL 60515 is currently listed for sale with an asking price of $289,900. This property was built in 2002 and has 2 bedrooms and 2 full baths with 1200 sq. ft. Pershing Avenue, Unit 2N is located within the District 58 school district. Search Downers Grove real estate on www.gogambino.com today.