
BEDS3
BATHS2 full 1 partial
SQUARE FEET1,382
MLS#12739905
STATUSActive
PROPERTY TYPEResidential -
SUBDIVISIONLakewood Springs
SCHOOLDistrict 88
Property Description
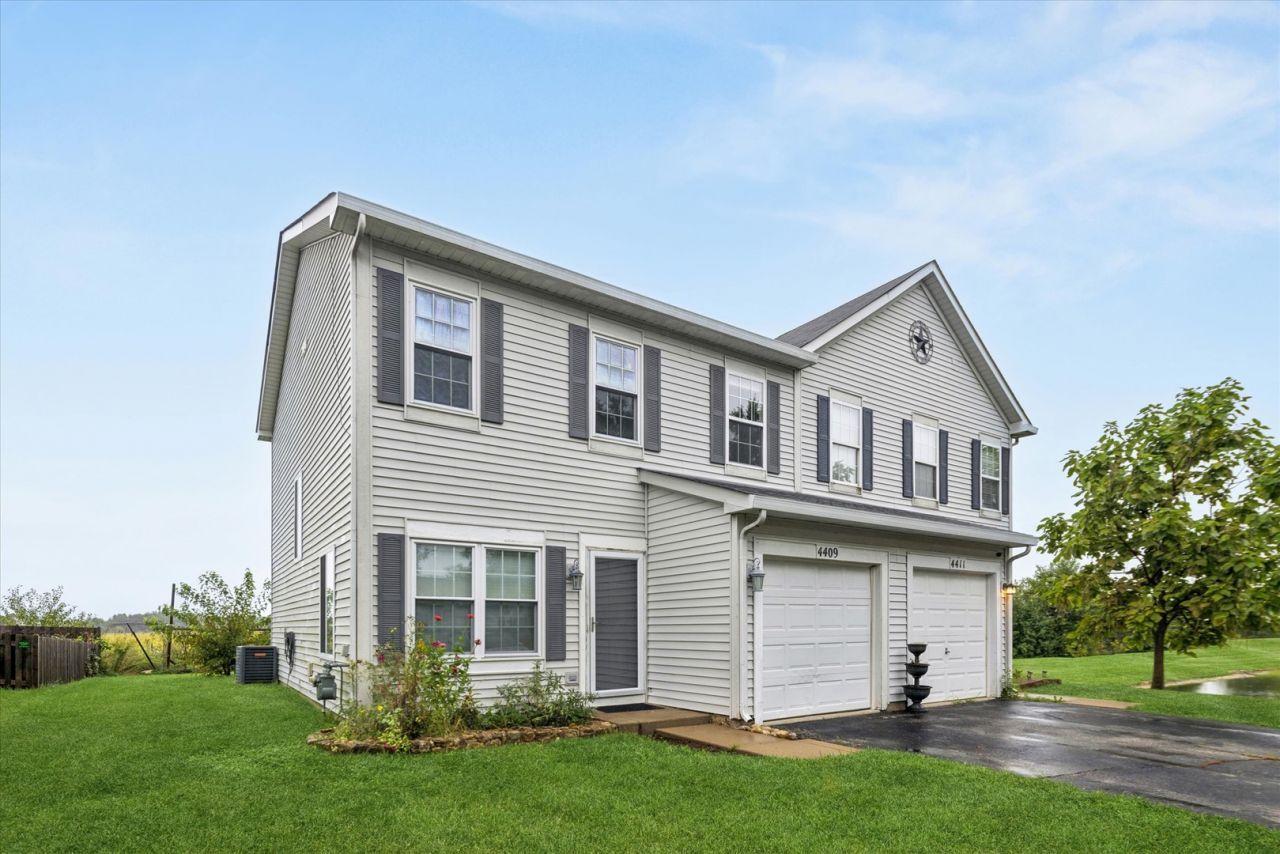
Adorable duplex offering comfortable living with only one attached neighbor! The main level features attractive wood-laminate flooring, while neutral carpeting adds warmth throughout the second floor. The spacious primary suite includes a large walk-in closet and private full bath. Enjoy the convenience of an in-unit washer and dryer, plus a backyard patio overlooking open space with no immediate rear neighbors, providing added privacy and a peaceful setting. Attached 1-car garage with shelving & an extra long driveway. Very low association fees make this inviting home is a wonderful opportunity!
Property Features
Property Type: Residential -
Basement: None
Cooling: Central Air
Garage: 1
Heating: Natural Gas, Forced Air
Lot Size: 4,456
Roof Type: Asphalt
Stories: 2.0
Taxes: $6,067
Year Built: 2005
Amenities
Walk-In Closet(s)
Feature Descriptions
Additional rooms: No additional rooms
Appliances: Range, Dishwasher, Refrigerator, Washer, Dryer
Association Amenities: Park, Pool
Association Includes: Clubhouse, Pool
Exterior: Vinyl Siding, Frame
HOA Fee: 50/ Monthly
Laundry: Upper Level, Washer Hookup, In Unit, Laundry Closet
Lot: Backs to Open Grnd
Lot Dimensions: 4456
Parcel#: 0125226014
Parking: Asphalt, Shared Driveway, Garage Door Opener, Yes, Garage Owned, Attached, Garage
Pet Allowed: Cats OK, Deposit Required, Dogs OK
Sewer: Public Sewer
Total Rooms: 6
Township: Little Rock
Water: Public
Room Sizes
Bedroom 2: 11X10
Bedroom 3: 11X10
Family Room: 13X12
Kitchen: 11X10
Living Room: 13X12
Primary Bedroom: 17X12
Local Schools
High School: Plano High School
Middle School: Plano Middle School
Elementary School: P H Miller Elementary School
School District: District 88
Listed By / Shown By
Listed By
Agency Name: Annette C Panzek LTD
Agency Phone: 630-334-4389
Shown By
Agency Title: Gambino Realtors
Agency Phone: 815-282-2222

Estimate Your Payment
Estimated Payment
$ 1,786.59 per month $1,203.71 Principal & Interest $505.58 Property Tax $77.29 Homeowner's Insurance
4409 Klatt Street | MLS# 12739905
This home located at 4409 Klatt Street, Plano, IL 60545 is currently listed for sale with an asking price of $265,000. This property was built in 2005 and has 3 bedrooms and 2 full and 1 partial baths with 1382 sq. ft. Klatt Street is located in the Lakewood Springs subdivision within the District 88 school district. Search Lakewood Springs real estate on www.gogambino.com today.