
BEDS3
BATHS2 full 1 partial
SQUARE FEET2,819
MLS#2024379
STATUSActive
PROPERTY TYPEResidential - Single Family
SCHOOLJanesville
Listing Courtesy of:
Stark Company, REALTORS
Agency Contact: Pref: 608-770-1754

Property Description
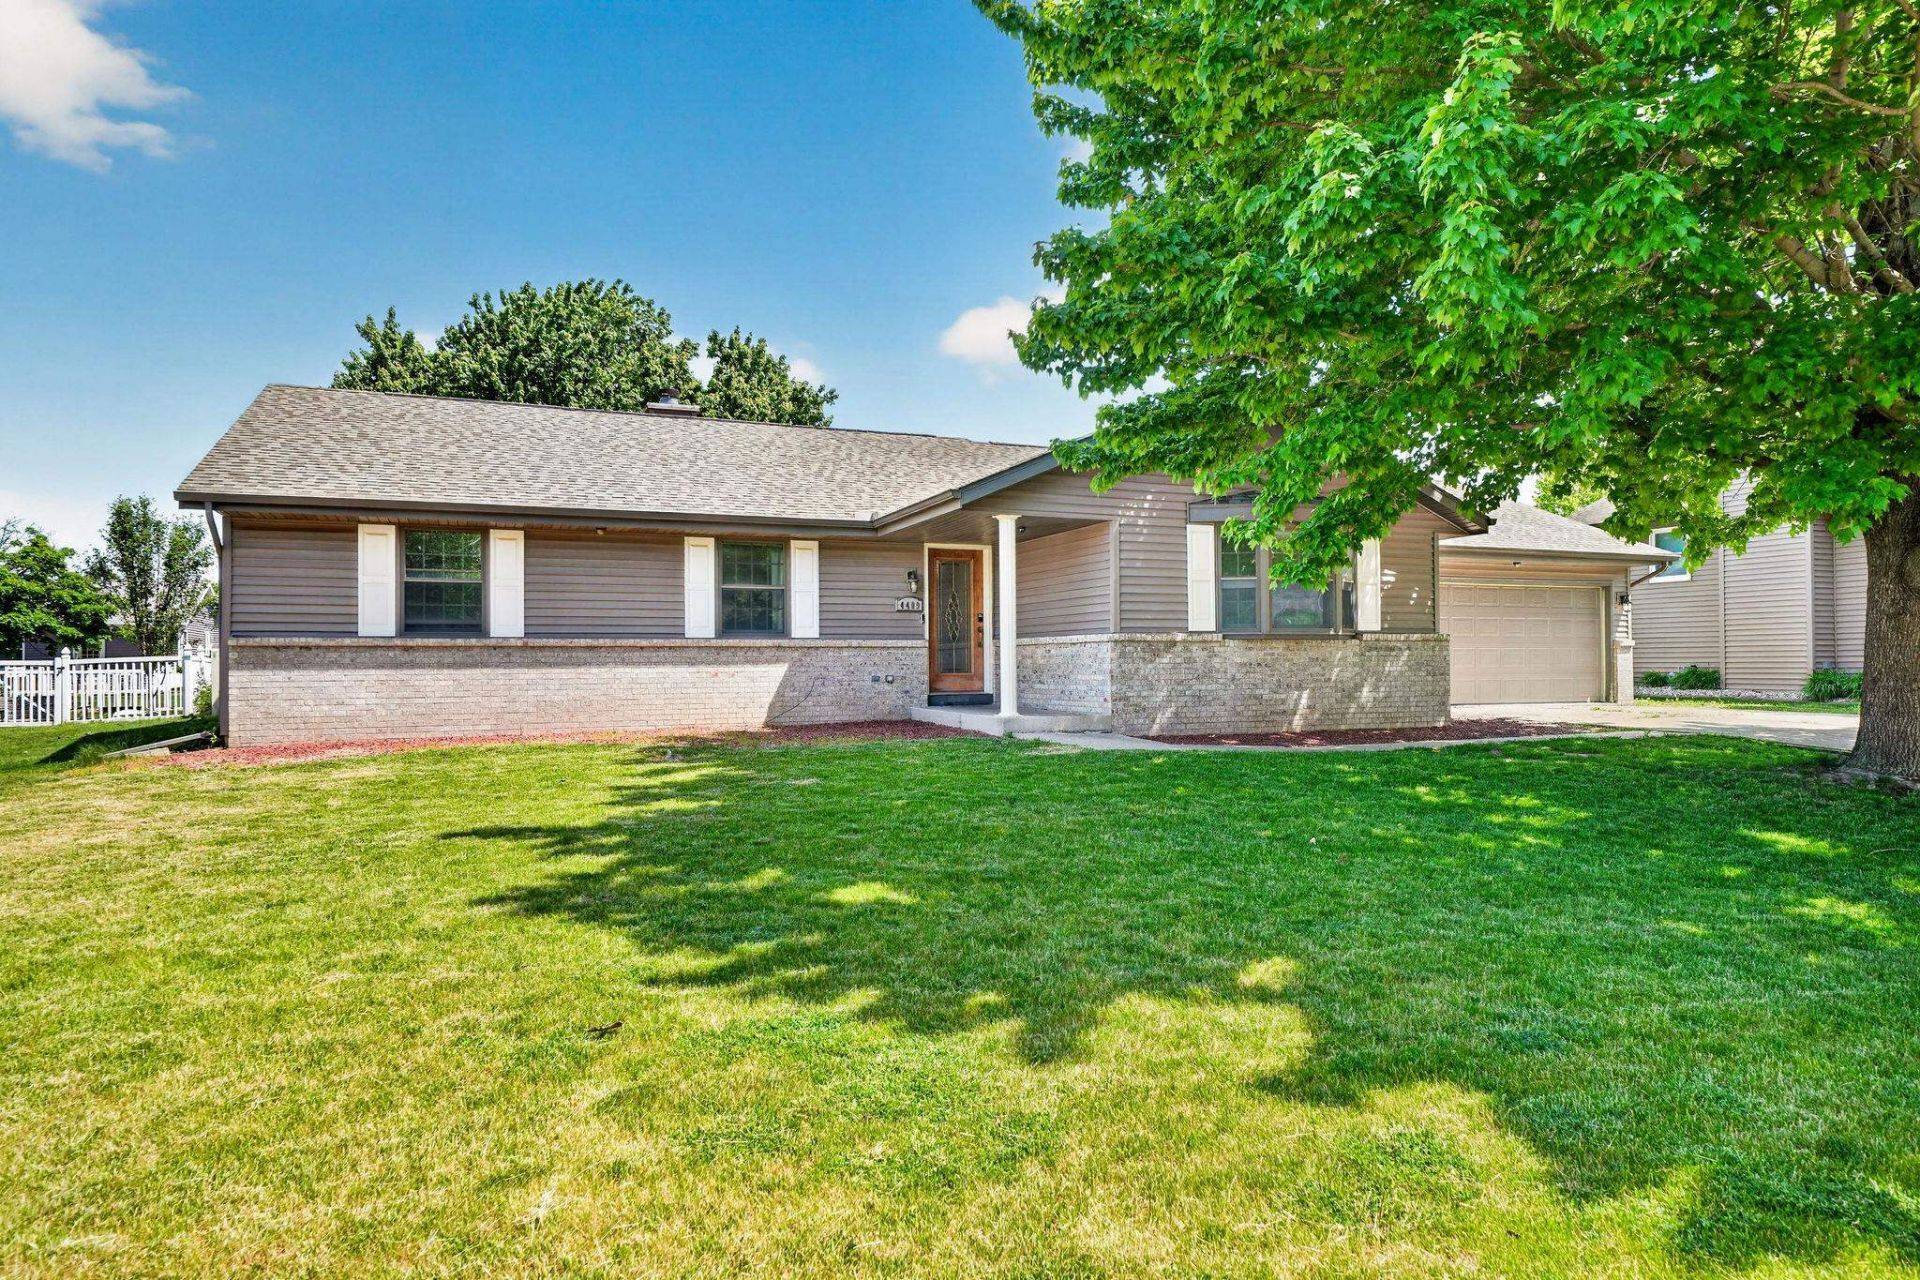
Your Backyard Escape Starts Here. Tucked into an established Janesville neighborhood, this 3-bedroom, 2.5-bath home delivers the indoor comfort and outdoor setup buyers are looking for. With 2,819 finished sq ft, there's room to gather, unwind, and entertain with ease. The living area features a wood-burning fireplace that creates a warm focal point, while the deck and patio extend the living space outdoors. Enjoy evenings in the fenced backyard complete with a gazebo, storage building, and space for pets, play, or hosting summer get-togethers. A 2-car garage adds convenience, and the flexible layout offers room for everyday living, hobbies, or working from home.
Property Features
Property Type: Residential - Single Family
Fenced: Yes
Fuel Type: Natural gas
Garage: 2 car attached
Lot Size:
Stories: 1.0
Taxes: $6,294
Year Built: 1992
Amenities
Vinyl
Feature Descriptions
Days on Site: 2
Exterior: Vinyl
Garage: 2 car, Attached
Heating/Cooling: Forced air, Central air
Lot Dimensions: 125x88
Outbuilding(s): Yes
Water/Waste: Municipal water, Municipal sewer
Room Sizes
Primary Bedroom: 18x11 Level M
Bedroom 2: 11x10 Level M
Bedroom 3: 11x10 Level M
Dining Room: 21x15
Kitchen: 15x14 Level M
Laundry Room: 14x6 Level M
Living/Great Room: 21x12 Level M
Local Schools
High School: Craig
Middle School: Marshall
Elementary School: Harrison
School District: Janesville
Listed By / Shown By
Listed By
Agency Name: Stark Company, REALTORS
Agency Contact: Pref: 608-770-1754
Shown By
Agency Title: Gambino Realtors
Agency Phone: 815-282-2222
Estimate Your Payment
Estimated Payment
$ 2,215.91 per month $1,589.35 Principal & Interest $524.50 Property Tax $102.05 Homeowner's Insurance
4409 Southwyck Drive | MLS# 2024379
This single family home located at 4409 Southwyck Drive, Janesville, WI 53546 is currently listed for sale with an asking price of $349,900. This property was built in 1992 and has 3 bedrooms and 2 full and 1 partial baths with 2819 sq. ft. Southwyck Drive is located within the Janesville school district. Search Janesville real estate on www.gogambino.com today.