
BEDS3
BATHS3 full 1 partial
SQUARE FEET2,025
MLS#12775595
STATUSNew
PROPERTY TYPERental - Townhouse
SUBDIVISIONChelsea Manor
SCHOOLDistrict 204
Property Description
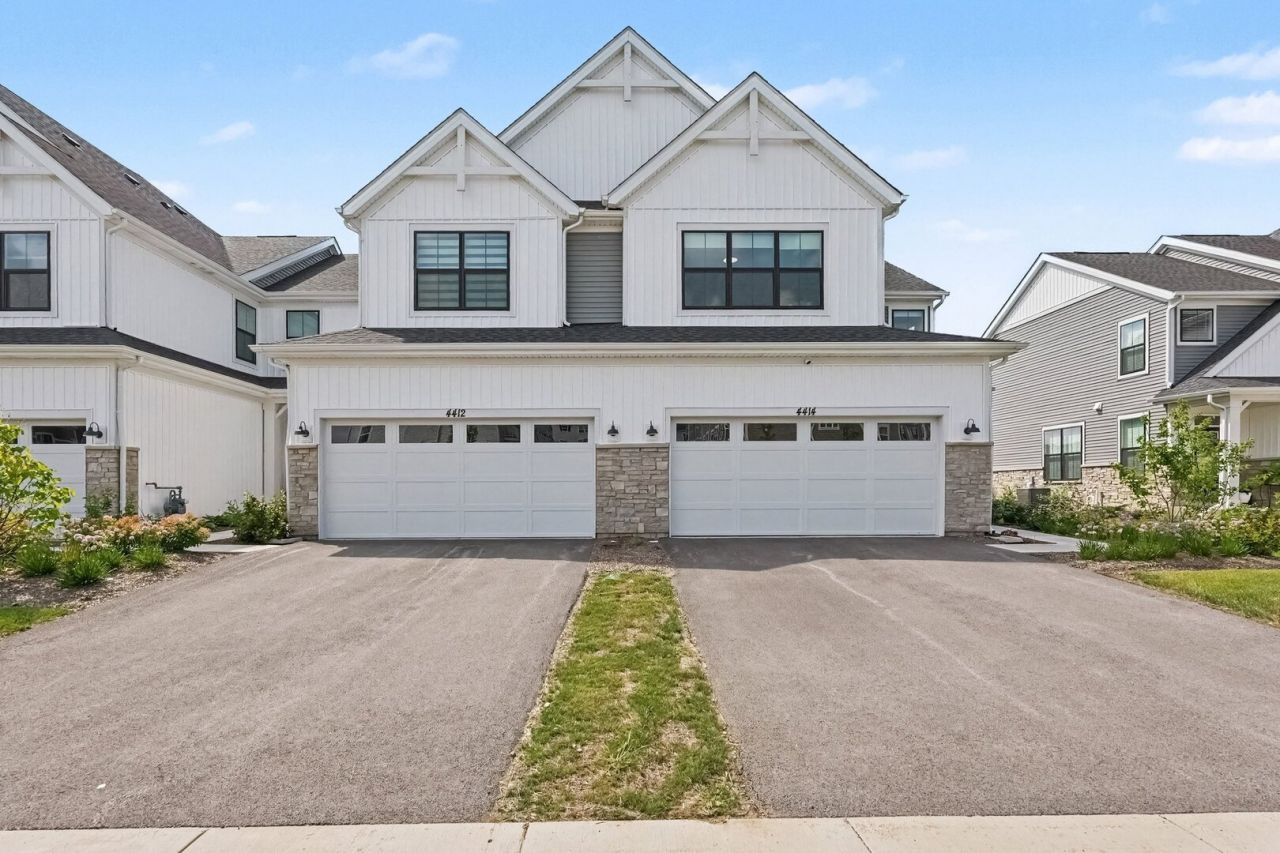
Nestled on a premium lot with serene and picturesque water views, this 18-month-old home at 4414 Chelsea Manor in Aurora seamlessly blends everyday comfort with modern luxury. Inside, the property showcases thoughtful upgrades, including a beautiful custom-built coffee bar crafted for the perfect morning routine. The generous living space continues downstairs into a fully finished basement, which provides substantial extra living area and a full bathroom-perfectly suited for an entertainment space, a home gym, or hosting guests. Take advantage of this opportunity to own an exceptional property. Schedule a private tour today and make 4414 Chelsea Manor your new address.
Property Features
Property Type: Rental - Townhouse
Basement: Yes
Basement: Finished, Full
Cooling: Central Air
Garage: 2
Heating: Natural Gas, Forced Air
Lot Size: 0.03 Acres
Stories: 2.0
Year Built: 2024
Feature Descriptions
Additional rooms: No additional rooms
Appliances: Range, Microwave, Dishwasher
Bath Features: Separate Shower, Double Sink
Dining Room: Combined w/ LivRm
Exterior: Vinyl Siding, Stone
Laundry: Upper Level, Electric Dryer Hookup
Lot Dimensions: 24 x 52.6
Other Equipment: Fire Sprinklers, Sump Pump
Parking: Garage Door Opener, Yes, Garage Owned, Attached, Garage
Rent Includes: None
Sewer: Public Sewer
Total Rooms: 7
Township: Naperville
Water: Public
Room Sizes
Bedroom 2: 13X14
Bedroom 3: 15X18
Dining Room: 14X10
Family Room: 26X30
Kitchen: 13X17
Laundry: 10X3
Living Room: 14X33
Primary Bedroom: 18X16
Local Schools
High School: Waubonsie Valley High School
Middle School: Still Middle School
Elementary School: Owen Elementary School
School District: District 204
Listed By / Shown By
Listed By
Agency Name: Redfin Corporation
Agency Phone: 224-699-5002
Shown By
Agency Title: Gambino Realtors
Agency Phone: 815-282-2222

4414 Chelsea Manor Circle | MLS# 12775595
This property located at 4414 Chelsea Manor Circle , Aurora, IL 60504 is currently listed for rent with an asking price of $3,750 / Monthly. Chelsea Manor Circle is located within the District 204 school district. Search Aurora real estate on www.gogambino.com today.