
BEDS4
BATHS3 full 1 partial
SQUARE FEET2,750
MLS#12797738
STATUSNew
PROPERTY TYPEResidential - Single Family
SCHOOLDistrict 299
Property Description
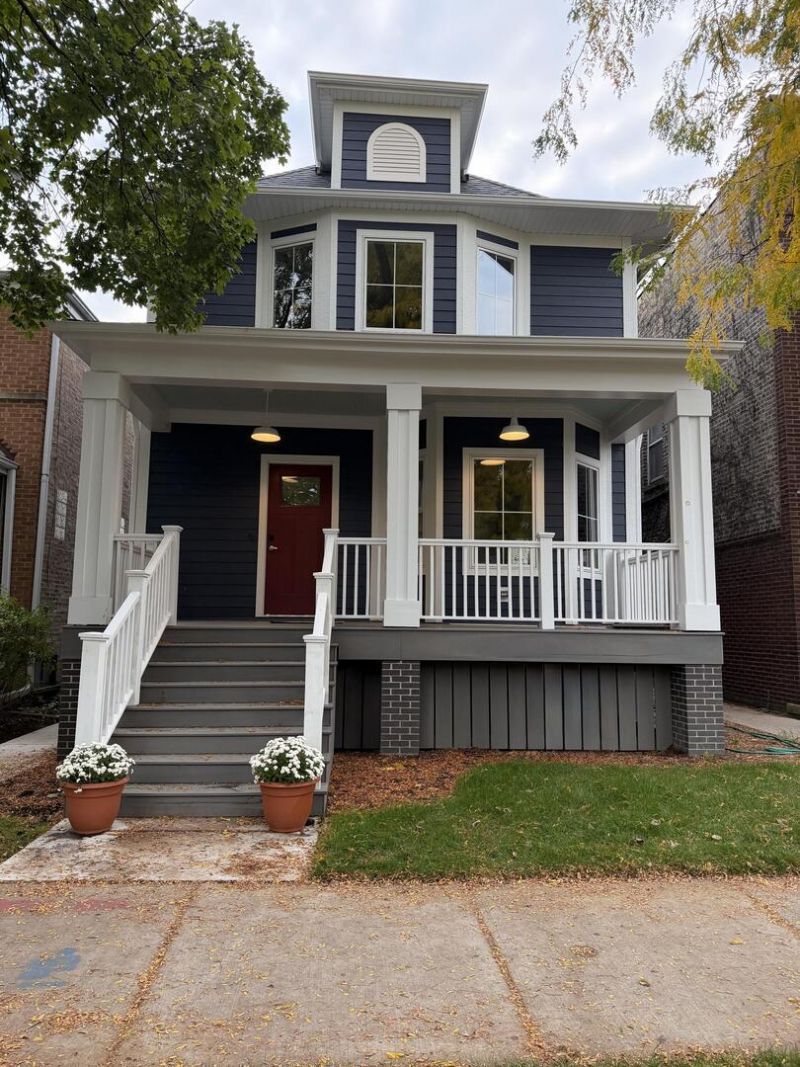
This vintage home was taken down to the studs and rebuilt with a new addition on the rear enlarging the home and redesigning the floor plan for a modern lifestyle. All the mechanical, electrical and plumbing systems were replaced with new high efficiency equipment and an Energy Recovery Ventilator to match the new and improved insulation, windows and doors. The basement was deepened, a new drainage system, roof, fiber cement siding and a new oversized garage with electric car charging are provided. Wide-plank European oak hardwood flooring extends throughout the main living areas and bedrooms and Kohler fixtures feature throughout the bathrooms. Solid oak inset cabinetry with a custom storage wall featuring a built-in refrigerator and cleverly concealed pantry door highlight the kitchen. Outdoor living is enhanced by a back yard with a raised deck with direct access from the kitchen, an ideal setting for entertaining.
Property Features
Property Type: Residential - Single Family
Basement: Yes
Basement: Finished, Full
Cooling: Central Air
Garage: 2
Heating: Gas
Lot Size: 0.09 Acres
Roof Type: Asphalt
Taxes: $8,417
Year Built: 1910
Feature Descriptions
Additional rooms: No additional rooms
Association Includes: None
Exterior: Fiber Cement
Lot Dimensions: 30 x 125
Parcel#: 13142270140000
Parking: Yes, Detached, Garage
Sewer: Public Sewer
Total Rooms: 8
Township: Jefferson
Water: Lake Michigan
Room Sizes
Bedroom 2: 11X12
Bedroom 3: 18X11
Bedroom 4: 12X12
Dining Room: 11X13
Family Room: 17X13
Kitchen: 11X18
Living Room: 13X28
Primary Bedroom: 13X14
Local Schools
School District: District 299
Listed By / Shown By
Listed By
Agency Name: Beycome Brokerage Realty LLC
Agency Phone: 804-656-5007
Shown By
Agency Title: Gambino Realtors
Agency Phone: 815-282-2222

Estimate Your Payment
Estimated Payment
$ 6,985.59 per month $5,905.01 Principal & Interest $701.42 Property Tax $379.17 Homeowner's Insurance
4419 N Spaulding Avenue | MLS# 12797738
This single family home located at 4419 N Spaulding Avenue, Chicago, IL 60625 is currently listed for sale with an asking price of $1,300,000. This property was built in 1910 and has 4 bedrooms and 3 full and 1 partial baths with 2750 sq. ft. N Spaulding Avenue is located within the District 299 school district. Search Chicago real estate on www.gogambino.com today.