
BEDS3
BATHS2 full
SQUARE FEET1,392
MLS#12754030
STATUSNew
PROPERTY TYPEResidential - Single Family
SCHOOLDistrict 228
Property Description
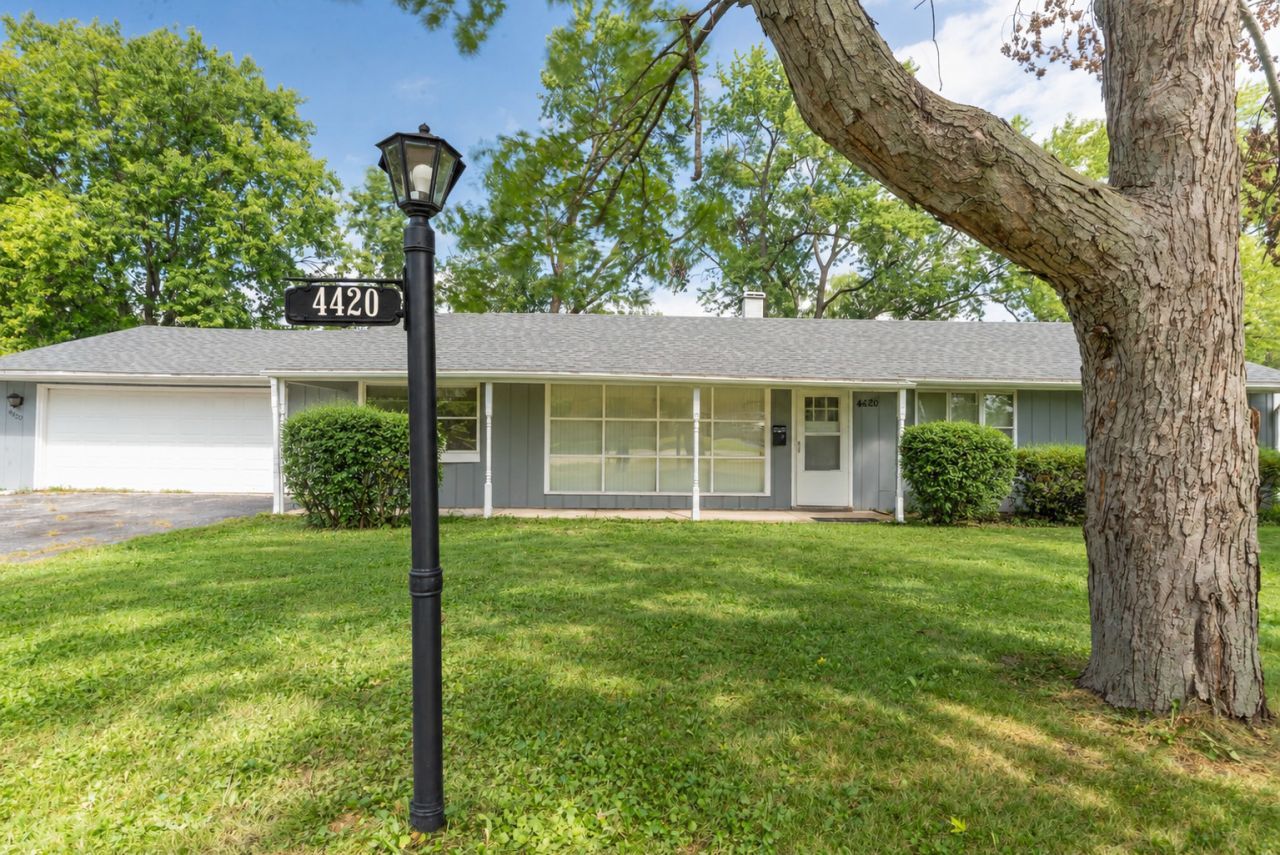
Welcome home to this charming 3 BEDROOM, 2 BATHROOM ranch, offering comfortable one-level living and plenty of space to make your own! The SPACIOUS INTERIOR features an inviting open layout, abundant natural light, and beautiful wood-look flooring throughout the main living areas. The kitchen offers generous cabinet and counter space, while the three bedrooms provide room to grow. Step outside to discover a HUGE BACKYARD & DECK, perfect for entertaining, summer gatherings, gardening, or relaxing outdoors. An ATTACHED 2-CAR GARAGE adds convenience and valuable storage. Whether you're a first-time buyer or looking for a home with room to grow, this property is ready for you to make it your own! Less than 10 minutes from Grocery Shopping, Walmart, Movie Theaters, and plenty of restaurants. Access to I-57 (167th street) less than 5 minutes away!
Property Features
Property Type: Residential - Single Family
Basement: None
Cooling: Central Air
Garage: 2
Heating: Natural Gas, Forced Air
Lot Size: 20,140
Taxes: $8,195
Year Built: 1958
Feature Descriptions
Additional rooms: No additional rooms
Association Includes: None
Exterior: Vinyl Siding
Laundry: Gas Dryer Hookup
Lot Dimensions: 20140
Parcel#: 28341040090000
Parking: Yes, Attached, Garage
Sewer: Public Sewer
Total Rooms: 6
Township: Bremen
Water: Lake Michigan, Public
Room Sizes
Bedroom 2: 11X12
Bedroom 3: 9X12
Dining Room: 12X13
Kitchen: 11X16
Laundry: 8X11
Living Room: 12X9
Primary Bedroom: 12X14
Local Schools
School District: District 228
Listed By / Shown By
Listed By
Agency Name: Exit Infinity Realty
Agency Phone: 312-834-4383
Shown By
Agency Title: Gambino Realtors
Agency Phone: 815-282-2222

Estimate Your Payment
Estimated Payment
$ 1,601.37 per month $863.04 Principal & Interest $682.92 Property Tax $55.42 Homeowner's Insurance
4420 177th Place | MLS# 12754030
This single family home located at 4420 177th Place, Country Club Hills, IL 60478 is currently listed for sale with an asking price of $190,000. This property was built in 1958 and has 3 bedrooms and 2 full baths with 1392 sq. ft. 177th Place is located within the District 228 school district. Search Country Club Hills real estate on www.gogambino.com today.