
BEDS4
BATHS2 full 1 partial
SQUARE FEET2,032
MLS#12757877
STATUSNew
PROPERTY TYPEResidential - Single Family
SCHOOLDistrict 121
Property Description
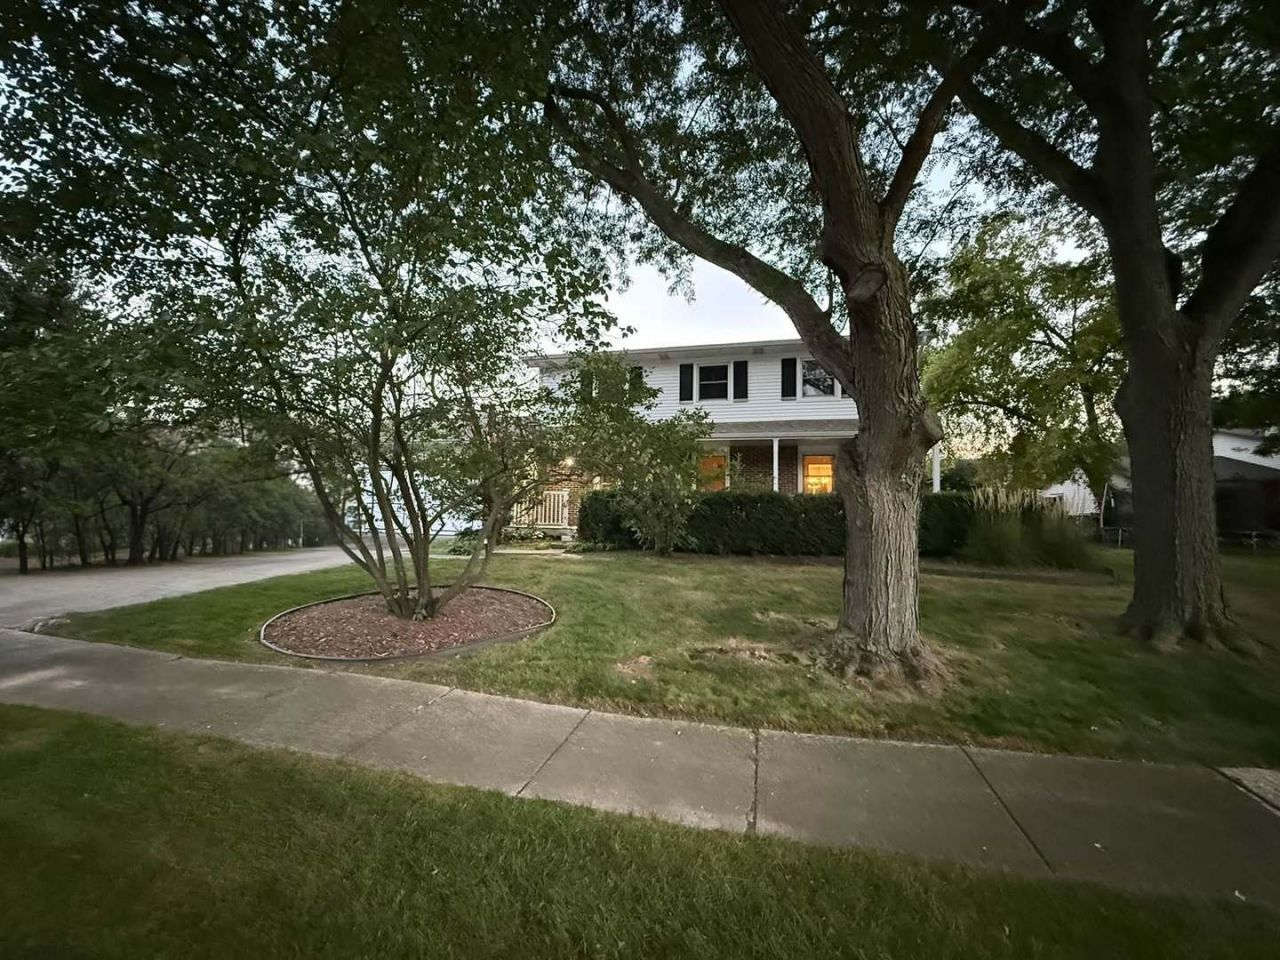
Welcome to 4421 Oriole Ct, nestled in the Big Oaks subdivision on a quiet dead-end street in Gurnee. Enjoy a peaceful neighborhood setting while still being just minutes from highway access, shopping, dining, and all that Gurnee has to offer. This well-maintained home offers solar panels, 200-amp electrical service, hardwired smoke detectors, a cozy gas fireplace, and a French drain system around the basement. Double sets of sliding glass doors lead to the backyard, filling the home with natural light and providing an easy transition to the outdoor living space. Step outside to a beautifully fenced yard and inviting back porch framed by established wisteria and grapevines, creating a private and peaceful setting for relaxing, gardening, or entertaining. Recent improvements include all-new siding in 2025, a replaced roof, and replacement of the attic insulation. All appliances stay, including the washer and dryer, plus an additional stove in the basement. With its quiet location, spacious outdoor setting, thoughtful improvements, and convenient access to major roadways, this home is ready for its next chapter. Property is being sold AS-IS.
Property Features
Property Type: Residential - Single Family
Basement: None
Cooling: Central Air
Fireplaces: 1
Garage: 2
Heating: Natural Gas
Home Style: Traditional
Lot Size: 0.23 Acres
Taxes: $7,708
Year Built: 1978
Feature Descriptions
Additional rooms: No additional rooms
Appliances: Range, Microwave, Dishwasher, Refrigerator, Washer, Dryer
Association Includes: None
Exterior: Vinyl Siding
Fireplace Location(s): Family Room
Lot Dimensions: 70x145
Parcel#: 07232070210000
Parking: Yes, Attached, Garage
Sewer: Public Sewer
Total Rooms: 8
Township: Warren
Water: Public
Room Sizes
Bedroom 2: 9X11
Bedroom 3: 12X14
Bedroom 4: 10X12
Dining Room: 13X11
Family Room: 11X21
Kitchen: 15X10
Laundry: 10X10
Living Room: 20X13
Primary Bedroom: 18X10
Local Schools
High School: Warren Township High School
Middle School: Warren Township High School
Elementary School: Warren Township High School
School District: District 121
Listed By / Shown By
Listed By
Agency Name: Red Door Realty LLC
Agency Phone: 262-745-9404
Shown By
Agency Title: Gambino Realtors
Agency Phone: 815-282-2222

Estimate Your Payment
Estimated Payment
$ 2,542.09 per month $1,785.13 Principal & Interest $642.33 Property Tax $114.63 Homeowner's Insurance
4421 Oriole Court | MLS# 12757877
This single family home located at 4421 Oriole Court, Gurnee, IL 60031 is currently listed for sale with an asking price of $393,000. This property was built in 1978 and has 4 bedrooms and 2 full and 1 partial baths with 2032 sq. ft. Oriole Court is located within the District 121 school district. Search Gurnee real estate on www.gogambino.com today.