
BEDS4
BATHS3
SQUARE FEET2,538
MLS#22629604
STATUSACTIVE
PROPERTY TYPEResidential - Single Family
SUBDIVISIONWestbury Creek
SCHOOLElkhorn
Property Description
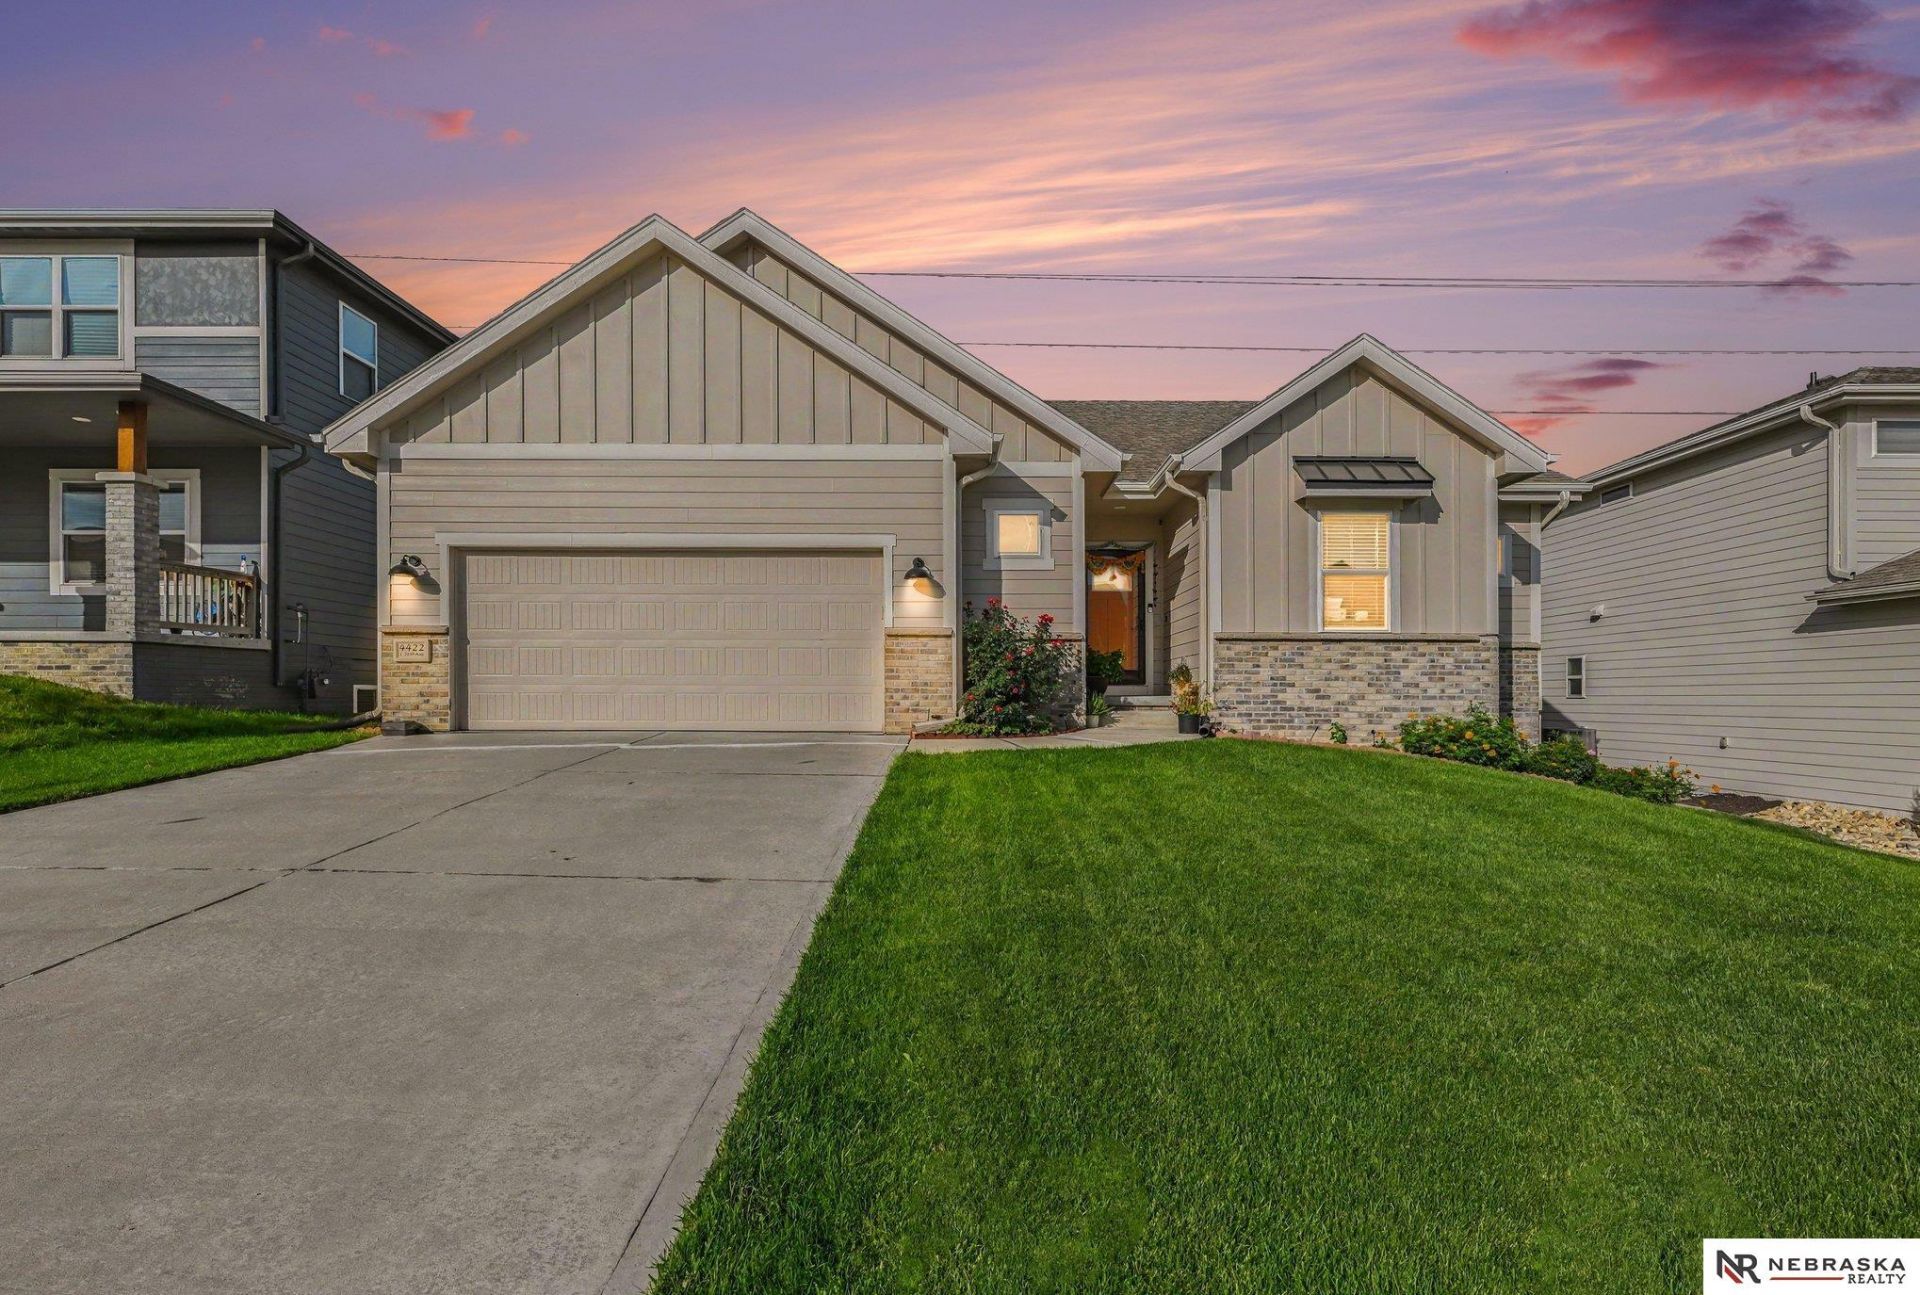
Well-maintained 3-year-old ranch with 4 beds, 3 baths, and a finished basement. The home is in great shape and shows like new.
Property Features
Property Type: Residential - Single Family
Basement: Yes
Basement: Egress, Partially Finished
Cooling: Central Air
Fireplaces: 1
Fuel Type: Gas
Garage: 2 car attached
Heating: Natural Gas, Forced Air
Home Style: Ranch
Lot Size: 0.20 Acres
Property Type: Single Family Residence
Roof Type: Composition
Stories: 1.0
Taxes: $7,231
Year Built: 2023
Feature Descriptions
Appliances: Range, Refrigerator, Washer, Dishwasher, Dryer, Disposal, Microwave
Baths 3/4: 2
Baths Full: 1
Bedroom 2: Wall/Wall Carpeting, Window Covering
Bedroom 3: Wall/Wall Carpeting, Window Covering, Ceiling Fan(s)
Bedroom 4: Wall/Wall Carpeting, Window Covering, Egress Window
Days on Site: 17
Directions: From 216th and F St take 216th St south to I St. Take I St east to 215th Ave then south to home
Exterior: Patio, Sprinkler System
Fencing: None
Financing Terms: VA Loan, FHA, Conventional, Cash
Fireplace: Living Room
Fireplace Y/N: Yes
Foundation: Concrete Perimeter
HOA Fee: 125
HOA Y/N: Yes
Interior: Ceiling Fan(s), Pantry, Window Covering
Kitchen: Window Covering, Pantry, Sliding Glass Door, Luxury Vinyl Plank, Exterior Door
Laundry: Luxury Vinyl Plank
Laundry Room Level: Main
Living Room: Window Covering, Fireplace, Ceiling Fan(s), Luxury Vinyl Plank
Lot: Up to 1/4 Acre.
Lot Dimensions: 60 x 146.82
Lot Size Range: Up To 1/4 Acre
Master Bathroom: 3/4
Master Bedroom: Wall/Wall Carpeting, Window Covering, Ceiling Fan(s)
Model Home (Not For Sale): No
Original List Price: $425000
Other Room 1: Luxury Vinyl Plank
Primary Bath: Yes
Primary Bedroom Level: Main
Sewer: Public Sewer
SID: 5787
SQFT Above Grade Finished: 1483
SQFT Basement Total: 1383
SQFT Below Grade Finished: 1055
SQFT Main Floor: 1483
SQFT Total: 2538
Tax Year: 2025
Utilities: Electricity Available, Natural Gas Available, Water Available, Sewer Available
Water: Public
Windows: Window Covering
Room Sizes
Bedroom 2: 9.79 X 9.5 Level - Main Floor
Bedroom 3: 9.7 X 12.07 Level - Main Floor
Bedroom 4: 9.34 X 11.6 Level - Basement
Kitchen: 18.28 X 15.8 Level - Main Floor
Living Room: 18.58 X 11.64 Level - Main Floor
Primary Bedroom: 11.78 X 13.13 Level - Main Floor
Laundry Room: 7.84 X 6.91 Level - Main Floor
Other Room 1: 7.93 X 3.24 Level - Main Floor
Other Room 2: 5 X 8.5 Level - Main Floor
Local Schools
High School: Elkhorn South
Middle School: Elkhorn Ridge
Elementary School: Blue Sage
School District: Elkhorn
Listed By / Shown By
Listed By
Agency Name: Nebraska Realty
Shown By
Agency Title: Gambino Realtors
Agency Phone: 815-282-2222

Estimate Your Payment
Estimated Payment
$ 2,632.85 per month $1,907.77 Principal & Interest $602.58 Property Tax $122.50 Homeowner's Insurance
4422 S 215th Avenue | MLS# 22629604
This single family home located at 4422 S 215th Avenue, Elkhorn, NE 68022 is currently listed for sale with an asking price of $420,000. This property was built in 2023 and has 4 bedrooms with 2538 sq. ft. S 215th Avenue is located in the Westbury Creek subdivision within the Elkhorn school district. Search Westbury Creek real estate on www.gogambino.com today.