
BEDS4
BATHS3 full
MLS#12735628
STATUSActive
PROPERTY TYPEResidential - Single Family
SUBDIVISIONStony Ridge
SCHOOLDistrict 211
Property Description
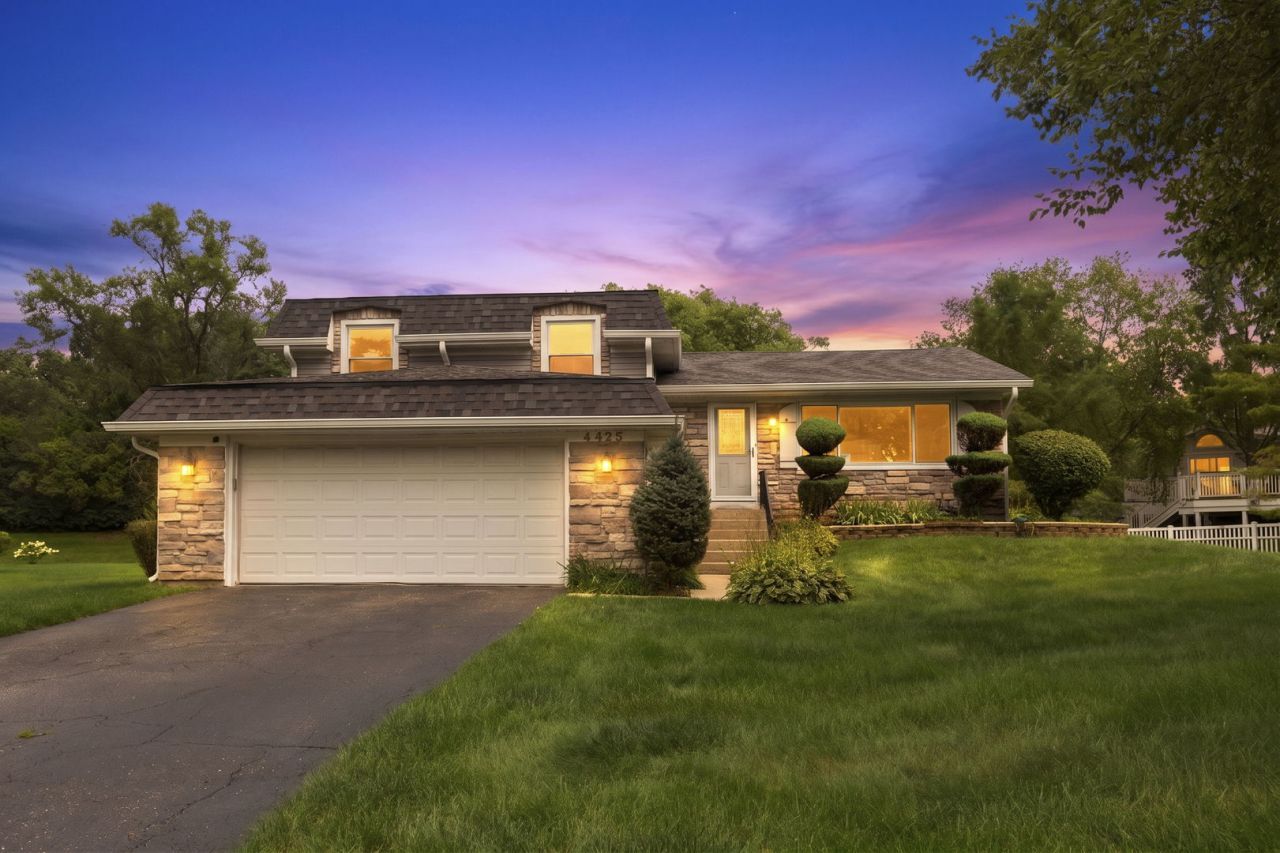
This approximately 2,116 square foot house features four bedrooms and three bathrooms. The expanded floor plan offers ample living space and flexible room configurations to suit a variety of needs. The home's location on a cul-de-sac provides a tranquil setting especiallywith huge privatebackground, while the freshly painted interior creates a welcoming atmosphere that's move in ready. The kitchen is generously sized, providing abundant storage and preparation space to entertain all size guests. The finished sub-basement adds versatility, allowing for a variety of uses, such as a recreation room, home office, or additional living area. Abundant natural light fills the home, creating a bright and airy ambiance. The property's convenient location allows for easy access to the nearby school, making it an ideal choice for those with educational needs in mind. Also, shopping and restaurants are just 5 min away. Overall, this well-maintained home offers a comfortable and functional living experience.
Property Features
Property Type: Residential - Single Family
Basement: Yes
Basement: Finished, Sub-Basement, Partial
Cooling: Central Air
Fireplaces: 1
Garage: 2
Heating: Natural Gas, Forced Air
Lot Size: 0.21 Acres
Roof Type: Asphalt
Taxes: $10,505
Year Built: 1976
Feature Descriptions
Additional rooms: Den, Eating Area, Recreation Room
Appliances: Range, Dishwasher, Refrigerator, Washer, Dryer, Disposal, Humidifier
Association Includes: None
Dining Room: L-shaped
Exterior: Aluminum Siding, Vinyl Siding, Brick
Fireplace: Wood Burning
Fireplace Location(s): Family Room
Lot: Cul-De-Sac
Lot Dimensions: 181172X112X42
Parcel#: 02192270150000
Parking: Asphalt, Yes, Garage Owned, Attached, Garage
Sewer: Public Sewer, Storm Sewer
Total Rooms: 11
Township: Palatine
Water: Lake Michigan
Room Sizes
Eating Area: 12X10
Den: 12X10
Recreation Room: 25X22
Bedroom 2: 13X12
Bedroom 3: 12X10
Bedroom 4: 12X10
Dining Room: 11X10
Family Room: 22X16
Kitchen: 12X10
Laundry: 8X6
Living Room: 20X15
Primary Bedroom: 16X15
Local Schools
High School: Wm Fremd High School
Elementary School: Frank C Whiteley Elementary Scho
School District: District 211
Listed By / Shown By
Listed By
Agency Name: Coldwell Banker Realty
Agency Phone: 847-724-5800
Shown By
Agency Title: Gambino Realtors
Agency Phone: 815-282-2222

Estimate Your Payment
Estimated Payment
$ 3,558.27 per month $2,520.98 Principal & Interest $875.42 Property Tax $161.88 Homeowner's Insurance
4425 Thornbark Court | MLS# 12735628
This single family home located at 4425 Thornbark Court, Hoffman Estates, IL 60192 is currently listed for sale with an asking price of $555,000. This property was built in 1976 and has 4 bedrooms and 3 full baths. Thornbark Court is located in the Stony Ridge subdivision within the District 211 school district. Search Stony Ridge real estate on www.gogambino.com today.