
BEDS4
BATHS2 full 1 partial
SQUARE FEET3,000
MLS#12735145
STATUSNew
PROPERTY TYPERental - Single Family
SUBDIVISIONBristol Bay
SCHOOLDistrict 115
Property Description
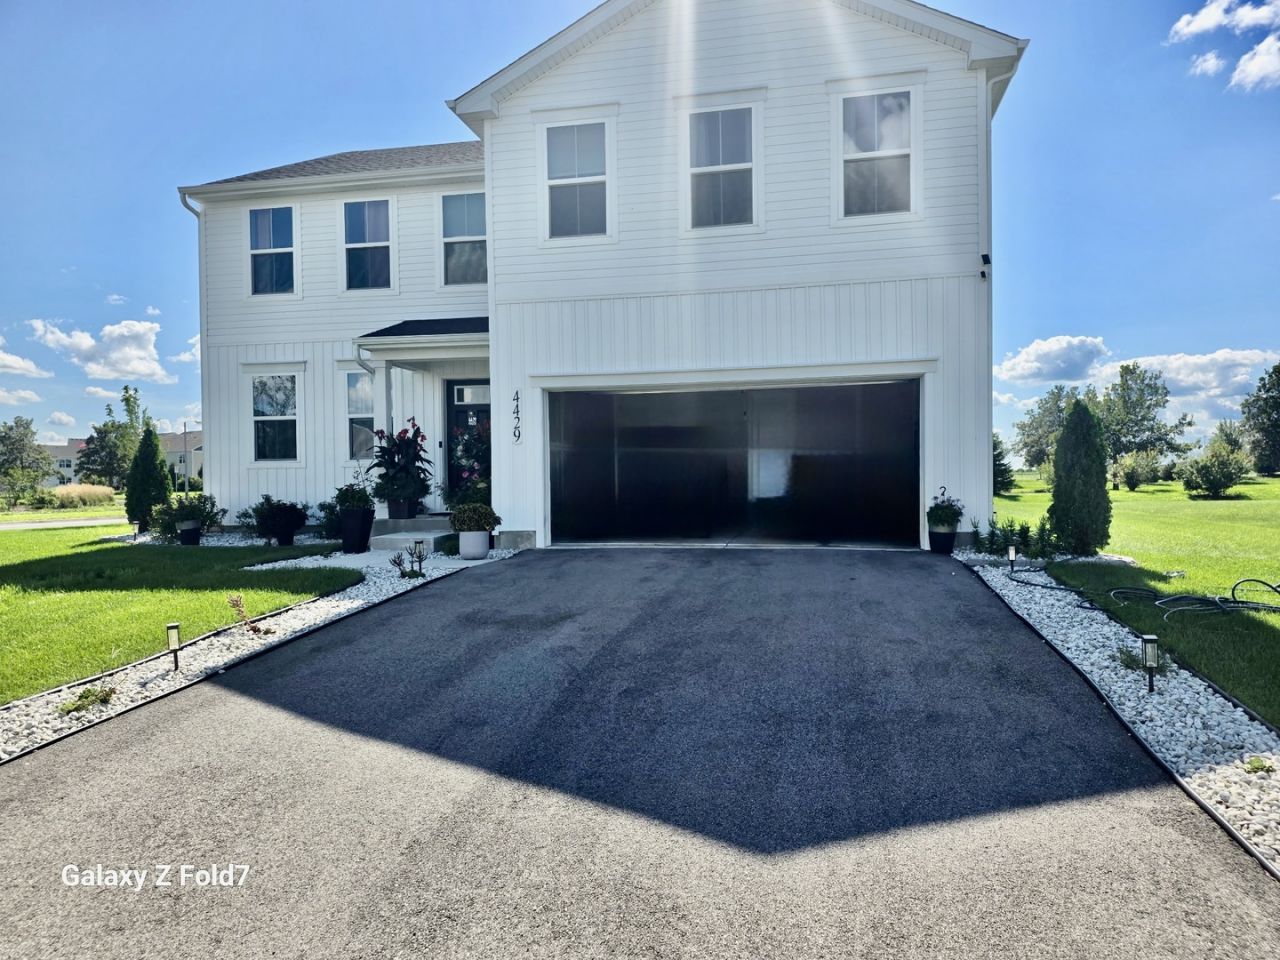
Welcome home to 4429 Tampa - a stunning 2024 new-construction, move-in-ready single-family home nestled in a wonderful community. Featuring 4 bedrooms and 2.5 bathrooms, this beautifully designed home offers the perfect blend of modern elegance, comfort, and everyday convenience. From the moment you arrive, the charming curb appeal and contemporary finishes set the tone for the inviting living experience inside. The main level features a gorgeous open-concept layout with a spacious dining area and a stunning gourmet kitchen, complete with beautiful countertops and stainless-steel appliances. Everyday practicality is covered with a convenient mudroom, perfect for keeping life organized. The generously sized bedrooms offer plenty of room to relax, while abundant closet space throughout the home ensures you'll never run out of storage. Enjoy the benefits of modern living with integrated American smart-home technology designed to make your home more comfortable, convenient, and connected. Ideally located just minutes from charming downtown Yorkville and Oswego, with easy access to popular shopping, dining, entertainment, and approximately 25 minutes to the Metra. This home offers the perfect balance of suburban tranquility and everyday convenience. Come see it for yourself and make 4429 Tampa the fresh start you've been waiting for. Your dream home awaits!
Property Features
Property Type: Rental - Single Family
Basement: Finished, Full
Basement: Yes
Cooling: Central Air
Garage: 2
Heating: Natural Gas, Forced Air
Lot Size: 0.27 Acres
Roof Type: Asphalt
Year Built: 2024
Feature Descriptions
Additional rooms: No additional rooms
Appliances: Range, Microwave, Dishwasher, Refrigerator, Washer, Dryer, Disposal
Association Amenities: Park, Pool
Bath Features: Separate Shower, Double Sink, Soaking Tub
Exterior: Vinyl Siding
Laundry: Gas Dryer Hookup, In Unit
Lot Dimensions: 75X158
Other Equipment: CO Detectors, Sump Pump
Parking: Asphalt, Garage Door Opener, Yes, Garage Owned, Attached, Garage
Pet Allowed: Additional Pet Rent, Deposit Required, Dogs OK, Neutered and/or Declawed Only, Number Limit, Size Limit
Rent Includes: Lawn Care, Snow Removal
Sewer: Public Sewer
Total Rooms: 8
Township: Bristol
Water: Public
Room Sizes
Bedroom 2: 14X12
Bedroom 3: 12X11
Bedroom 4: 11X11
Dining Room: 16X10
Family Room: 16X15
Kitchen: 15X10
Laundry: 08X06
Living Room: 17X13
Primary Bedroom: 15X14
Local Schools
High School: Yorkville High School
Middle School: Yorkville Middle School
Elementary School: Bristol Bay Elementary School
School District: District 115
Listed By / Shown By
Listed By
Agency Name: ExaRealty LLC
Agency Phone: 312-525-0910
Shown By
Agency Title: Gambino Realtors
Agency Phone: 815-282-2222

4429 Tampa Drive | MLS# 12735145
This property located at 4429 Tampa Drive , Yorkville, IL 60560 is currently listed for rent with an asking price of $3,900 / Monthly. Tampa Drive is located within the District 115 school district. Search Yorkville real estate on www.gogambino.com today.