
BEDS3
BATHS1 full
MLS#12811113
STATUSNew
PROPERTY TYPEResidential - Single Family
SCHOOLDistrict 63
Property Description
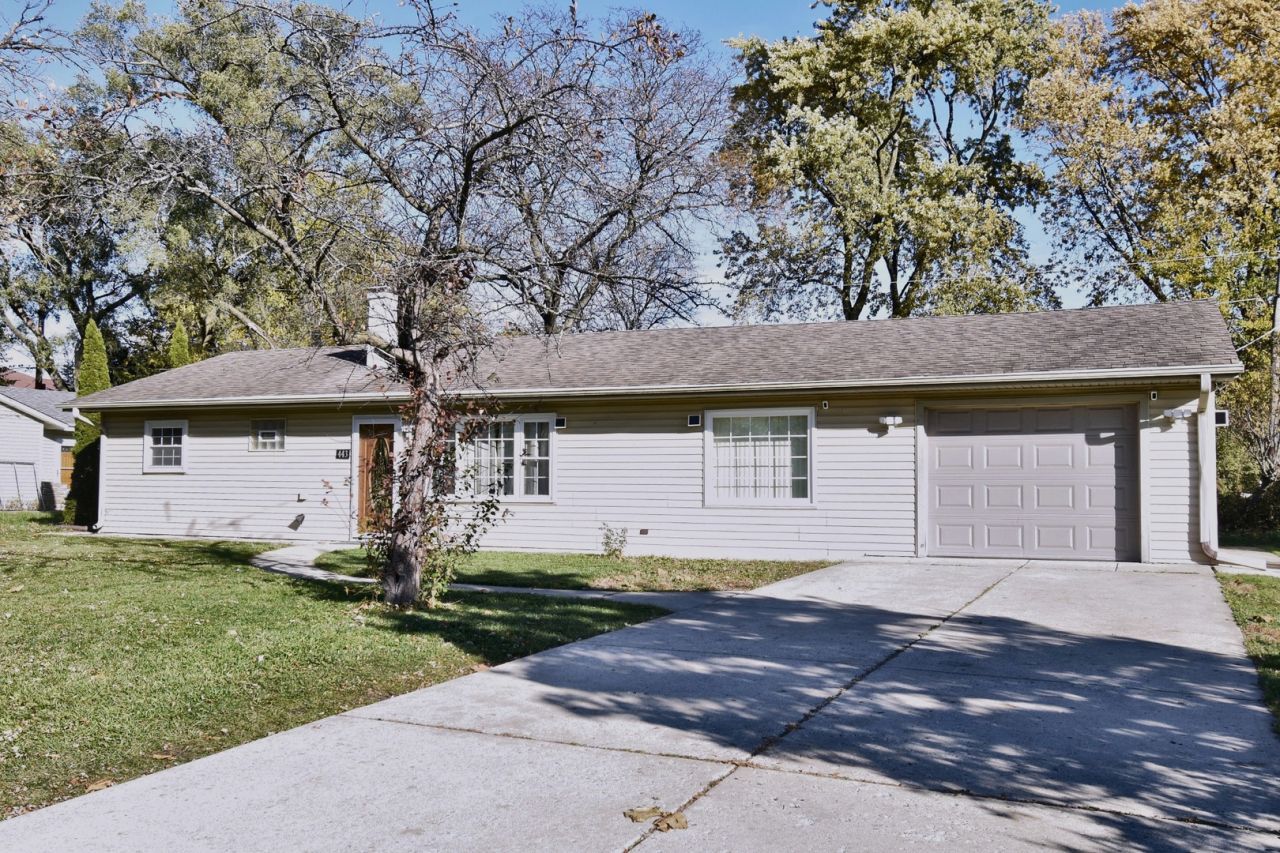
Welcome to 443 Hazelwood Lane in Glenview! This beautifully updated ranch home offers a wonderful combination of modern finishes, comfortable living spaces, and everyday convenience. Step inside to discover a bright and inviting interior featuring wide-plank flooring, fresh neutral finishes, and an open layout that seamlessly connects the living, dining, and kitchen areas. The updated kitchen is a standout, showcasing crisp white cabinetry, newer stainless steel appliances, stylish geometric backsplash, and beautiful countertops. The home offers three comfortable bedrooms, an updated full bathroom, and a versatile bonus room that can easily accommodate a home office, workout space, hobby room, or additional flex space to suit your needs. A dedicated laundry area adds everyday convenience. Enjoy the spacious backyard, complete with a patio area and plenty of room for outdoor entertaining, recreation, or simply relaxing. Additional highlights include an attached garage and a convenient location close to shopping, restaurants, Metra transportation, and major expressways. A wonderful opportunity to own an updated home in a desirable Glenview location. Come see all this home has to offer!
Property Features
Property Type: Residential - Single Family
Basement: None
Cooling: Central Air
Garage: 1
Heating: Gas, Forced Air
Home Style: Ranch
Lot Size: 0.23 Acres
Roof Type: Asphalt
Stories: 1.0
Taxes: $8,393
Year Built: 1957
Feature Descriptions
Additional rooms: Bonus Room
Additional Structures: None
Appliances: Range, Dishwasher, Refrigerator, Freezer, Washer, Dryer, Stainless Steel Appliance(s)
Association Includes: None
Dining Room: Separate
Exterior: Aluminum Siding
HOA Fee: 140/ Annually
Lot Dimensions: 85X120
Parcel#: 09111020150000
Parking: Yes, Garage Owned, Attached, Garage
Sewer: Public Sewer
Total Rooms: 6
Township: Maine
Water: Lake Michigan
Room Sizes
Bonus Room: 15X10
Bedroom 2: 12X10
Bedroom 3: 12X8
Kitchen: 18X12
Laundry: 10X6
Living Room: 19X12
Primary Bedroom: 12X10
Local Schools
School District: District 63
Listed By / Shown By
Listed By
Agency Name: RE/MAX Premier
Agency Phone: 312-475-1717
Shown By
Agency Title: Gambino Realtors
Agency Phone: 815-282-2222

Estimate Your Payment
Estimated Payment
$ 2,874.22 per month $2,043.59 Principal & Interest $699.42 Property Tax $131.22 Homeowner's Insurance
443 Hazelwood Lane | MLS# 12811113
This single family home located at 443 Hazelwood Lane , Glenview, IL 60025 is currently listed for sale with an asking price of $449,900. This property was built in 1957 and has 3 bedrooms and 1 full baths. Hazelwood Lane is located within the District 63 school district. Search Glenview real estate on www.gogambino.com today.