
BEDS3
BATHS3 full 1 partial
SQUARE FEET2,358
MLS#12688801
STATUSActive
PROPERTY TYPEResidential - Townhouse
SUBDIVISIONWinston Park North
SCHOOLDistrict 125
Property Description
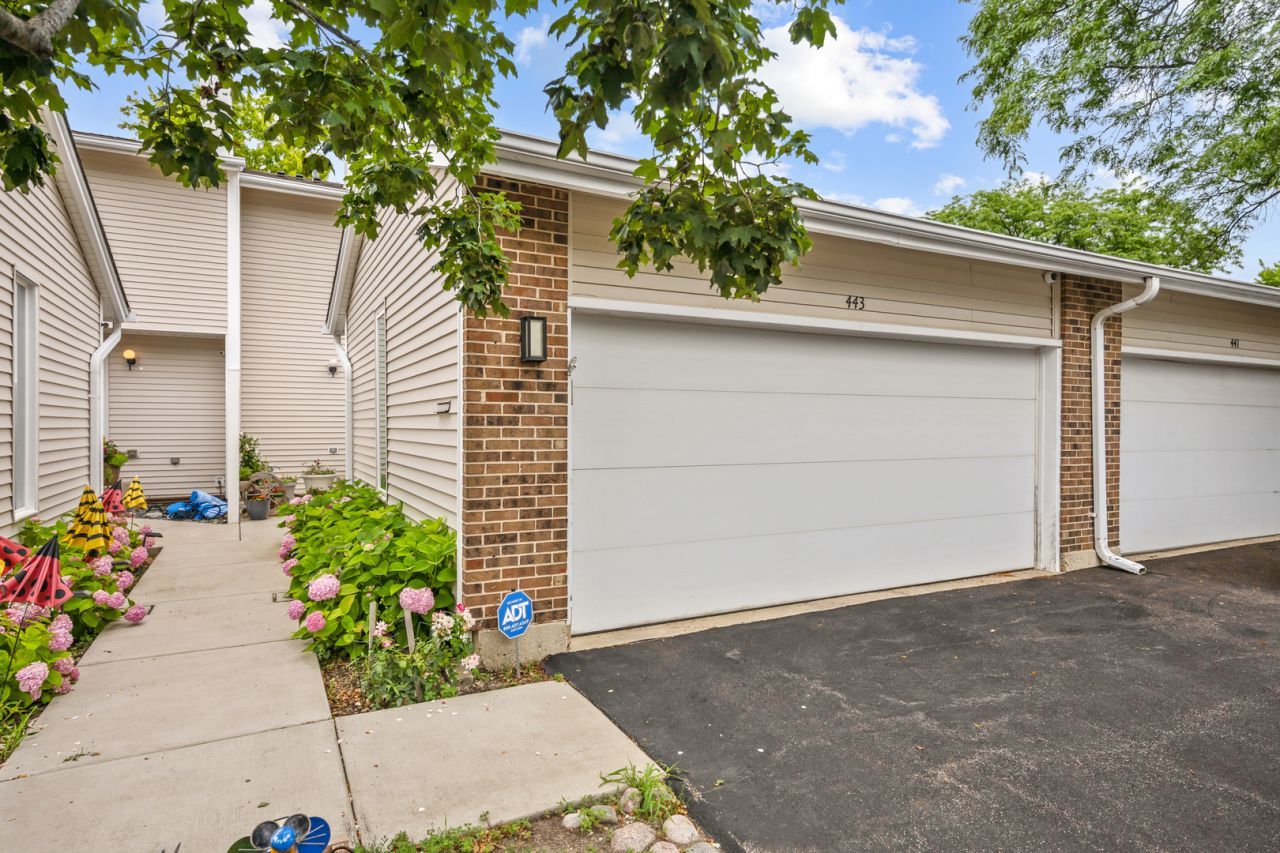
Welcome home to this updated 3 bedroom, 3.5 bath townhome in the highly desirable Winston Park North neighborhood. 2358 square feet of fabulous finished space!!1676 above grade plus 682 in the lower level. Resort like living with pool/lifeguard Memorial Day-Labor Day, playgrounds, soccer field/dog park, lighted tennis courts, community clubhouse, lawn maintenance and snow removal! Home features *New high end kitchen appliances with stove hood that vents directly outside*Water Purification System * Water Softener System *Hardwood on first floor, stairs and second floor landing *Den with gas fireplace *Finished basement! *So many improvements, freshly painted main floor, crown moldings, all updated light fixtures, recessed lighting, new hardware, bathroom vanities, custom maple cabinets * ADT Alarm System with Google Doorbell, Nest Thermostat, * New sump pump with battery back up, *new attic insulation*2+ car garage *Front patio as well as rear patio for outdoor enjoyment! *Stevenson High School District 125!!!
Property Features
Property Type: Residential - Townhouse
Basement: Yes
Basement: Finished, Full
Cooling: Central Air
Fireplaces: 1
Garage: 2
Heating: Natural Gas, Forced Air
Lot Size: Integral
Roof Type: Asphalt
Stories: 2.0
Taxes: $10,419
Year Built: 1976
Amenities
In-Law Floorplan
Walk-In Closet(s)
Open Floorplan
Granite Counters
Feature Descriptions
Additional rooms: Recreation Room
Additional Structures: Garage Faces Front
Appliances: Range, Microwave, Dishwasher, Refrigerator, Washer, Dryer, Disposal, Stainless Steel Appliance(s), Range Hood, Water Purifier, Water Softener, Electric Cooktop, Humidifier
Association Amenities: Park, Pool, Tennis Court(s), Clubhouse
Association Includes: Insurance, Clubhouse, Pool, Exterior Maintenance, Lawn Care, Scavenger, Snow Removal
Dining Room: Combined w/ LivRm
Exterior: Vinyl Siding
Fireplace: Gas Log, Gas Starter
Fireplace Location(s): Den/Library
HOA Fee: 309/ Monthly
Laundry: Washer Hookup, Gas Dryer Hookup, In Unit
Lot Dimensions: Integral
Other Equipment: Water-Softener Owned, TV-Cable, Security System, CO Detectors, Ceiling Fan(s), Sump Pump, Backup Sump Pump;, Water Heater-Gas
Parcel#: 15351000880000
Parking: Asphalt, Garage Door Opener, Yes, Garage Owned, Attached, Garage Faces Front, Owned, Garage
Pet Allowed: Cats OK, Dogs OK
Security: yes
Sewer: Public Sewer
Total Rooms: 8
Township: Vernon
Water: Public
Room Sizes
Recreation Room: 18X20
Bedroom 2: 12X12
Bedroom 3: 13X13
Dining Room: 14X10
Family Room: 17X11
Kitchen: 12X9
Laundry: 9X6
Living Room: 17X14
Primary Bedroom: 18X15
Local Schools
High School: Adlai E Stevenson High School
Middle School: Aptakisic Junior High School
Elementary School: Tripp School
School District: District 125
Listed By / Shown By
Listed By
Agency Name: Berkshire Hathaway HomeServices Chicago
Agency Phone: 847-510-5000
Shown By
Agency Title: Gambino Realtors
Agency Phone: 815-282-2222

Estimate Your Payment
Estimated Payment
$ 3,116.05 per month $2,112.18 Principal & Interest $868.25 Property Tax $135.63 Homeowner's Insurance
443 Partridge Lane, Unit 443 | MLS# 12688801
This townhouse located at 443 Partridge Lane, Unit 443, Deerfield, IL 60015 is currently listed for sale with an asking price of $465,000. This property was built in 1976 and has 3 bedrooms and 3 full and 1 partial baths with 2358 sq. ft. Partridge Lane, Unit 443 is located in the Winston Park North subdivision within the District 125 school district. Search Winston Park North real estate on www.gogambino.com today.