
BEDS2
BATHS1 full
SQUARE FEET1,291
MLS#12690864
STATUSContingent
PROPERTY TYPEResidential - Single Family
SCHOOLDistrict 208
Property Description
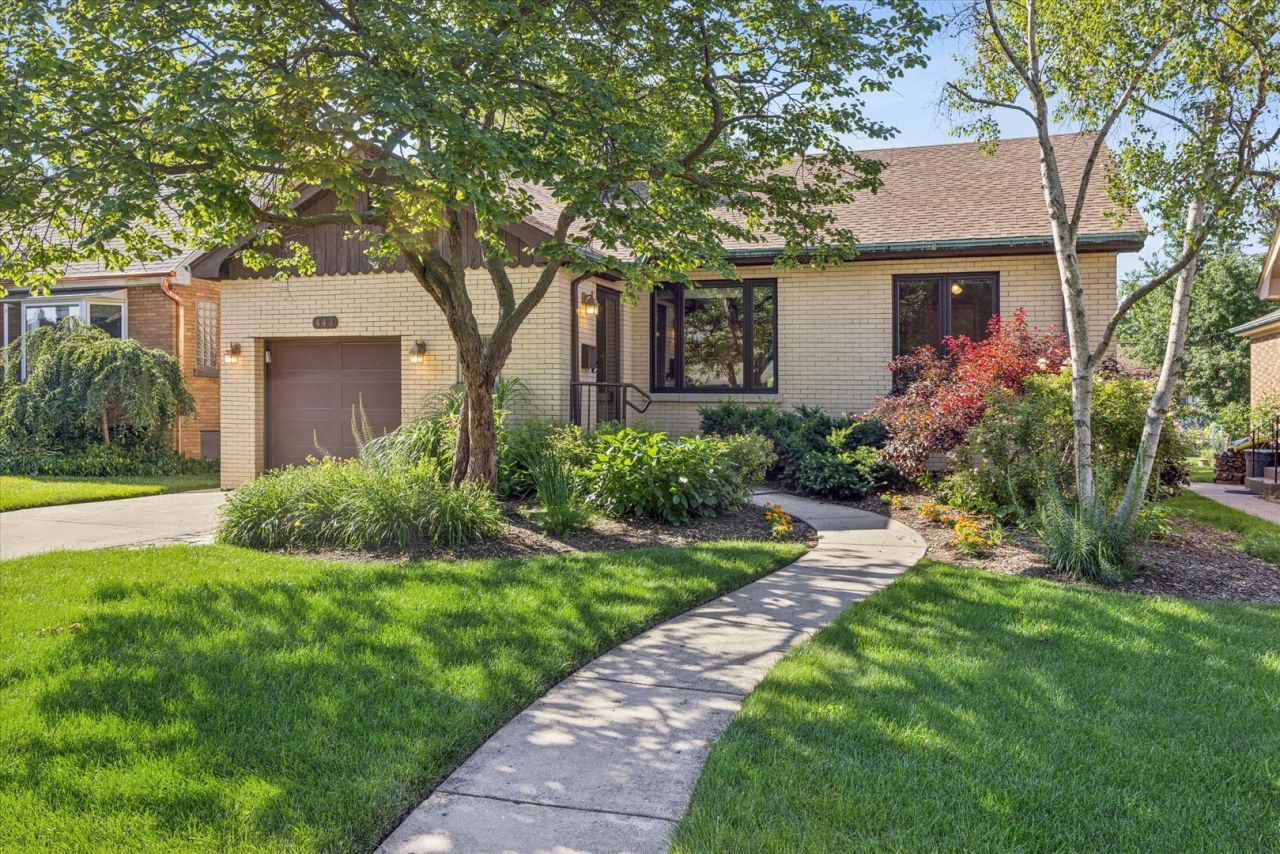
Completely renovated in 2024 with exceptional craftsmanship, this move-in ready ranch offers the ease of one-level living with every major improvement already completed. The stunning kitchen features Amish cabinetry, quartz countertops, and new appliances, while the beautifully remodeled bath showcases a spacious walk-in shower. Refinished hardwood floors, new mechanicals, plumbing, electrical, ductwork, insulation, roof, and more provide true peace of mind. The spacious basement is ready for future expansion with permit-ready plans for a full bath with underground plumbing already completed, a new drain tile system with battery backup, and a new laundry room. Set on a deep lot in a great Riverside location this is a rare opportunity to own a thoughtfully updated home where quality and attention to detail are at their peak.
Property Features
Property Type: Residential - Single Family
Basement: Yes
Basement: Partially Finished, Full
Cooling: Central Air
Fireplaces: 2
Garage: 1
Heating: Natural Gas, Forced Air
Home Style: Ranch
Lot Size: 50x179x47x176
Roof Type: Asphalt
Taxes: $9,625
Year Built: 1951
Amenities
1st Floor Bedroom
1st Floor Full Bath
Quartz Counters
Feature Descriptions
Additional rooms: Recreation Room, Foyer
Appliances: Range, Microwave, Dishwasher, Refrigerator, Washer, Dryer
Association Includes: None
Exterior: Brick
Fireplace: Gas Log
Fireplace Location(s): Living Room, Basement
Laundry: In Unit
Lot Dimensions: 50x179x47x176
Other Equipment: Ceiling Fan(s), Sump Pump, Water Heater-Gas
Parcel#: 15362030510000
Parking: Garage Door Opener, Yes, Garage Owned, Attached, Garage
Sewer: Public Sewer
Total Rooms: 6
Township: Riverside
Water: Lake Michigan
Room Sizes
Recreation Room: 32X27
Foyer: 5X4
Bedroom 2: 14X12
Dining Room: 11X13
Kitchen: 14X11
Laundry: 14X11
Living Room: 21X13
Primary Bedroom: 14X11
Local Schools
High School: Riverside Brookfield Twp Senior
Middle School: L J Hauser Junior High School
Elementary School: A F Ames Elementary School
School District: District 208
Listed By / Shown By
Listed By
Agency Name: @properties Christie's International Real Estate
Agency Phone: 708-246-0500
Shown By
Agency Title: Gambino Realtors
Agency Phone: 815-282-2222

Estimate Your Payment
Estimated Payment
$ 3,339.92 per month $2,384.71 Principal & Interest $802.08 Property Tax $153.13 Homeowner's Insurance
443 Shenstone Road | MLS# 12690864
This single family home located at 443 Shenstone Road, Riverside, IL 60546 is currently listed for sale with an asking price of $525,000. This property was built in 1951 and has 2 bedrooms and 1 full baths with 1291 sq. ft. Shenstone Road is located within the District 208 school district. Search Riverside real estate on www.gogambino.com today.