
BEDS4
BATHS2 full 1 partial
SQUARE FEET2,200
MLS#12775806
STATUSActive
PROPERTY TYPEResidential - Single Family
SUBDIVISIONBeau Bien
SCHOOLDistrict 202
Property Description
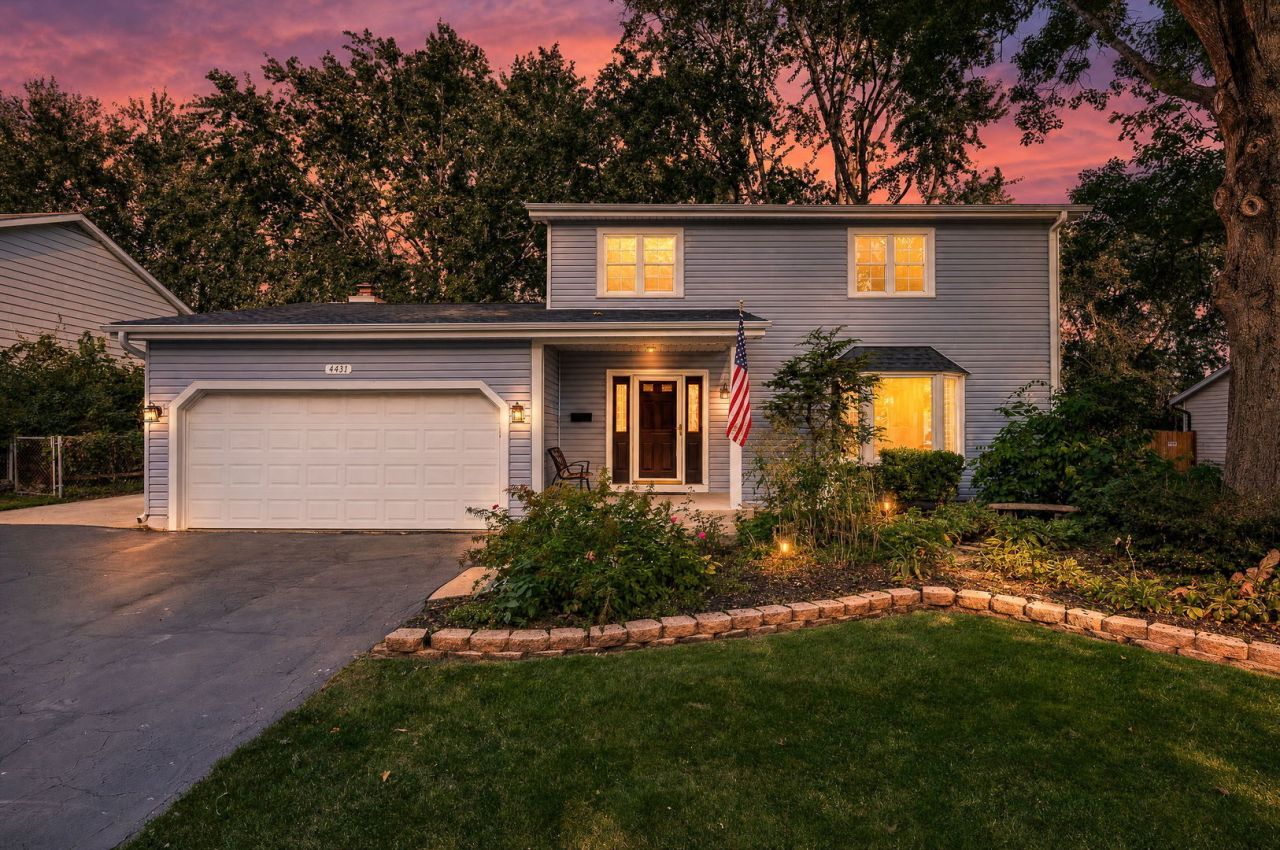
Welcome home to this beautifully refreshed 4-bedroom, 2 1/2-bath home in Lisle's sought-after Beau Bien subdivision, where stylish updates, inviting gathering spaces and an exceptional location come together. Offering space to spread out and enjoy, this home delivers the space and flexibility you have been looking for. The gorgeous new kitchen (2018) is a true showstopper, featuring gleaming quartz countertops, a spacious island illuminated by dramatic pendant lighting, stainless-steel appliances (Refg & Oven/Range 2026) and glass-accented, lighted cabinetry that adds a beautiful designer touch. The gorgeous kitchen flows effortlessly into the eating area and welcoming family room, where one of **two cozy fireplaces** creates the perfect spot to relax. Glass doors open to a glorious fenced backyard designed for enjoying the outdoors, complete with a deck, seating area and fun pergola-ideal for morning coffee, fall gatherings and evenings under the stars. Upstairs, retreat to the wonderful primary bedroom with its own private bath, along with three additional generous bedrooms offering plenty of room for family, guests, hobbies or work-from-home needs. And there's even more living space downstairs! The finished basement features a stylish decorator pallet wall and a surprise separate room that can easily become a home office, playroom, workout space, hobby room or whatever fits your lifestyle. Many Piece of Mind Updates: New Roof (2026), New Furnace (2025), New Central Air (2025), New Water Heater (2025, Remodeled Rec Room (2025) Outside your door, Beau Bien delivers a terrific neighborhood setting with **Beau Bien Park just steps away. The 7.5-acre park offers family-friendly outdoor recreation, including playground space, tennis courts, a ballfield and room to walk, play and enjoy the neighborhood.** The prime location is another highlight, with convenient access to I-88, nearby shopping and dining, and the many amenities of both Lisle and Naperville- all in peaceful residential setting while keeping commuters and everyday conveniences close at hand. **Beautifully updated, wonderfully livable and ideally located-this is the kind of home that truly feels like a welcome-home from the moment you arrive.** Enjoy
Property Features
Property Type: Residential - Single Family
Basement: Yes
Basement: Finished, Full
Cooling: Central Air
Fireplaces: 2
Garage: 2
Heating: Natural Gas, Forced Air
Home Style: Colonial
Lot Size: 0.23 Acres
Roof Type: Asphalt
Taxes: $9,502
Year Built: 1971
Amenities
Built-in Features
Feature Descriptions
Additional rooms: Breakfast Room, Den, Recreation Room
Additional Structures: Gazebo, Shed(s)
Appliances: Range, Microwave, Dishwasher, Refrigerator, Washer, Dryer, Disposal, Stainless Steel Appliance(s), Wine Refrigerator, Range Hood, Humidifier
Association Includes: None
Dining Room: L-shaped
Exterior: Vinyl Siding
Fireplace: Gas Log, Gas Starter
Fireplace Location(s): Family Room, Living Room
Laundry: Sink
Lot Dimensions: 75x135
Other Equipment: CO Detectors, Ceiling Fan(s), Sump Pump, Backup Sump Pump;
Parcel#: 0804403005
Parking: Asphalt, Garage Door Opener, Yes, Garage Owned, Attached, Garage
Sewer: Storm Sewer
Total Rooms: 11
Township: Lisle
Water: Lake Michigan
Room Sizes
Breakfast Room: 10X13
Den: 10X10
Recreation Room: 20X18
Bedroom 2: 12X11
Bedroom 3: 13X11
Bedroom 4: 12X10
Dining Room: 13X12
Family Room: 20X15
Kitchen: 13X12
Laundry: 9X10
Living Room: 18X13
Primary Bedroom: 13X11
Local Schools
High School: Lisle High School
Middle School: Lisle Junior High School
Elementary School: Lisle Elementary
School District: District 202
Listed By / Shown By
Listed By
Agency Name: DPG Real Estate Agency
Agency Phone: 630-324-6068
Shown By
Agency Title: Gambino Realtors
Agency Phone: 815-282-2222

Estimate Your Payment
Estimated Payment
$ 3,570.89 per month $2,611.38 Principal & Interest $791.83 Property Tax $167.68 Homeowner's Insurance
4431 Waubansie Lane | MLS# 12775806
This single family home located at 4431 Waubansie Lane, Lisle, IL 60532 is currently listed for sale with an asking price of $574,900. This property was built in 1971 and has 4 bedrooms and 2 full and 1 partial baths with 2200 sq. ft. Waubansie Lane is located in the Beau Bien subdivision within the District 202 school district. Search Beau Bien real estate on www.gogambino.com today.