
BEDS4
BATHS3 full
SQUARE FEET3,078
MLS#12699386
STATUSNew
PROPERTY TYPEResidential - Single Family
SCHOOLDistrict 203
Property Description
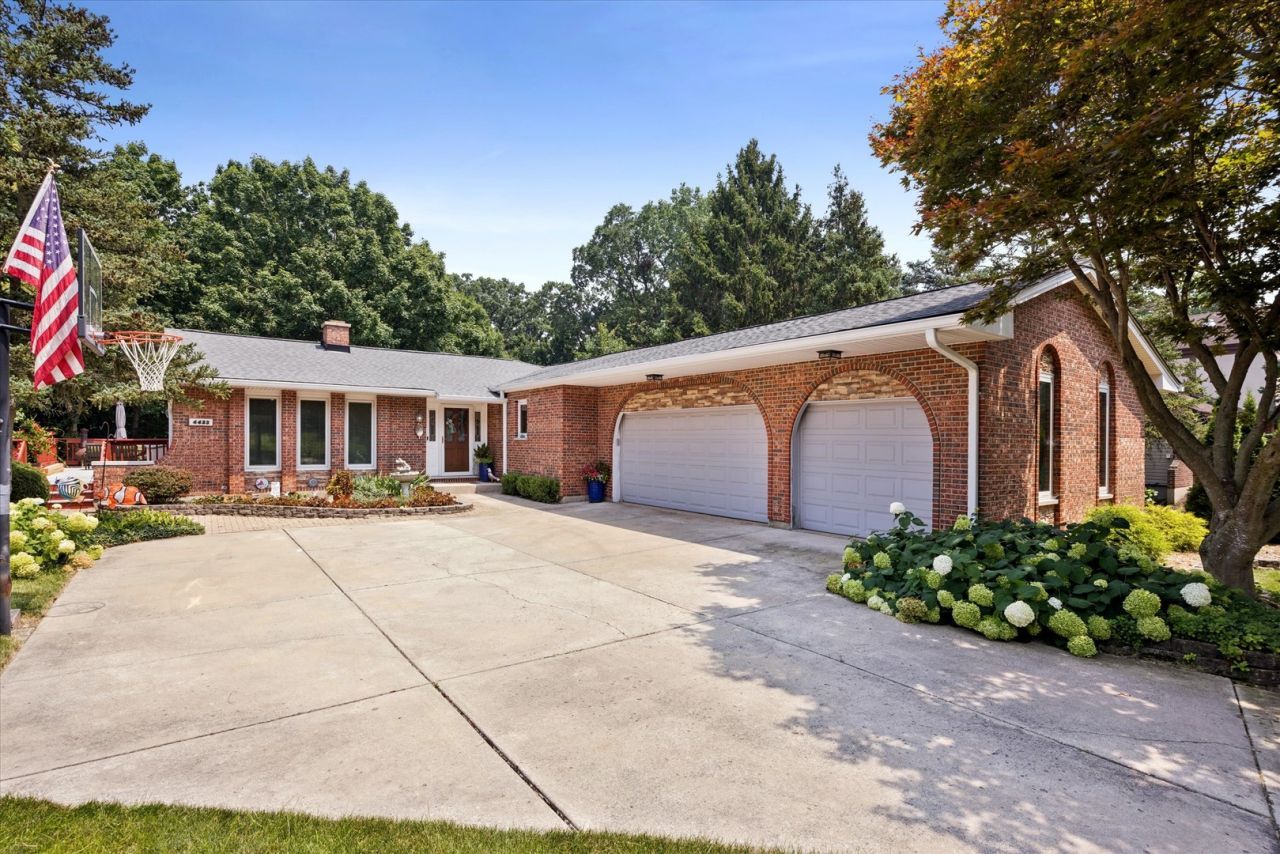
Beautifully updated and meticulously maintained ranch home with 4 bedrooms and 2 baths on the main level. Great care and craftsmanship are fully apparent as you enjoy this light and open floorplan. A gorgeous slate fireplace is thoughtfully shared by the spacious dining room and living room. The entire main level boasts glistening hardwood floors. The attractive kitchen offers sliding doors to a large Trex deck with outstanding wooded views. A full finished walk out lower level almost doubles the size of this amazing home. It features a stunning family room, game room area, wet bar with refrigerator, full updated bathroom, office, large laundry room, work room, and storage area. Sliding doors lead to a private patio. Additional features include Pella windows with built in blinds throughout, a 3-car attached garage, two-year-old roof, gutters and soffits, and granite counters in all bathrooms, kitchen, dining room-built ins, and wet bar. Fantastic location backing up to wooded end of park!
Property Features
Property Type: Residential - Single Family
Basement: Yes
Basement: Finished, Walk-Out Access
Cooling: Central Air
Fireplaces: 2
Garage: 3
Heating: Natural Gas
Home Style: Ranch
Lot Size: 64x140x76x31x146
Taxes: $10,312
Year Built: 1979
Amenities
Wet Bar
1st Floor Bedroom
1st Floor Full Bath
Built-in Features
Open Floorplan
Workshop
Feature Descriptions
Additional rooms: Game Room, Office, Workshop
Appliances: Range, Dishwasher, Refrigerator, Washer, Dryer, Disposal
Association Includes: None
Dining Room: Separate
Exterior: Vinyl Siding, Brick
Fireplace: Wood Burning, Wood Burning Stove, Gas Starter, Free Standing
Fireplace Location(s): Family Room, Living Room
Lot Dimensions: 64x140x76x31x146
Parcel#: 0804301062
Parking: Yes, Garage Owned, Attached, Garage
Sewer: Public Sewer
Total Rooms: 11
Township: Lisle
Water: Lake Michigan
Room Sizes
Game Room: 14X15
Office: 13X8
Work Room: 29X14
Bedroom 2: 13X10
Bedroom 3: 12X11
Bedroom 4: 10X10
Dining Room: 17X10
Family Room: 18X18
Kitchen: 20X13
Laundry: 14X14
Living Room: 17X12
Primary Bedroom: 14X13
Local Schools
High School: Naperville North High School
Middle School: Jefferson Junior High School
Elementary School: Beebe Elementary School
School District: District 203
Listed By / Shown By
Listed By
Agency Name: @properties Christie's International Real Estate
Agency Phone: 630-230-0500
Shown By
Agency Title: Gambino Realtors
Agency Phone: 815-282-2222

Estimate Your Payment
Estimated Payment
$ 4,484.82 per month $3,406.73 Principal & Interest $859.33 Property Tax $218.75 Homeowner's Insurance
4433 Brittany Drive | MLS# 12699386
This single family home located at 4433 Brittany Drive, Lisle, IL 60532 is currently listed for sale with an asking price of $750,000. This property was built in 1979 and has 4 bedrooms and 3 full baths with 3078 sq. ft. Brittany Drive is located within the District 203 school district. Search Lisle real estate on www.gogambino.com today.