
BEDS4
BATHS2 full 1 partial
SQUARE FEET2,424
MLS#12658644
STATUSNew
PROPERTY TYPEResidential - Single Family
SUBDIVISIONBeau Bien
SCHOOLDistrict 203
Property Description
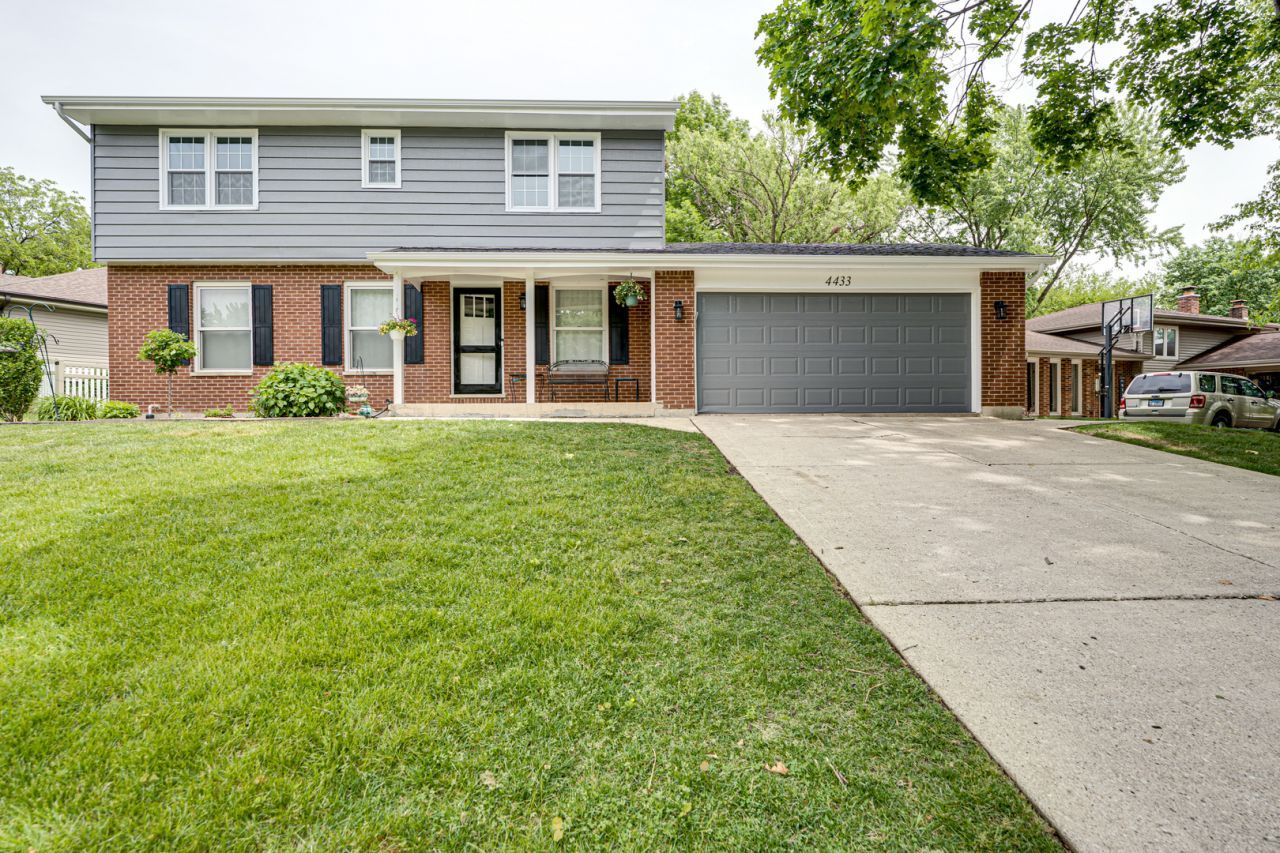
Situated in the highly regarded School District 203 and offering an unbeatable location with quick access to major highways and the train station, this home represents one of the largest floor plans in the area. The traditional two-story design features a welcoming covered front porch and an exceptional step-down four-season sunroom - a true showpiece - complete with a wall of windows and an oversized sliding door opening to the side yard. Nearly every element of this home has been thoughtfully updated. The kitchen has been refreshed with new appliances, stone countertops, and updated flooring, while fresh paint flows throughout the interior. Both upstairs bathrooms have been fully renovated, and the upstairs windows have been replaced. New carpeting and wrought iron stair railings add a refined touch to the stairwell. The roof and gutters are also new. The wall between the kitchen and living room has been opened to create an expansive entertaining space, enhanced by recessed lighting throughout. For year-round comfort, the primary bedroom and additional upstairs bedroom each feature brand-new, individually controlled HVAC units.
Property Features
Property Type: Residential - Single Family
Basement: Unfinished, Crawl Space, Full
Basement: Yes
Cooling: Central Air
Fireplaces: 1
Garage: 2
Heating: Forced Air
Lot Size: 112X140X23.32X148
Taxes: $9,409
Year Built: 1980
Amenities
Cathedral Ceiling(s)
Feature Descriptions
Additional rooms: Sun Room
Appliances: Range, Microwave, Dishwasher, Refrigerator, Washer, Dryer, Disposal, Humidifier
Association Includes: None
Dining Room: Separate
Exterior: Aluminum Siding, Brick
Fireplace Location(s): Family Room
Lot Dimensions: 112X140X23.32X148
Other Equipment: CO Detectors, Ceiling Fan(s), Sump Pump
Parcel#: 0804304015
Parking: Concrete, Garage Door Opener, Yes, Garage Owned, Attached, Garage
Sewer: Public Sewer
Total Rooms: 8
Township: Lisle
Water: Lake Michigan, Public
Room Sizes
Sun Room: 18X20
Bedroom 2: 10X13
Bedroom 3: 10X15
Bedroom 4: 11X15
Dining Room: 10X11
Family Room: 11X18
Kitchen: 10X12
Laundry: 5X6
Living Room: 14X17
Primary Bedroom: 12X15
Local Schools
High School: Naperville North High School
Middle School: Jefferson Junior High School
Elementary School: Beebe Elementary School
School District: District 203
Listed By / Shown By
Listed By
Agency Name: Digital Realty
Agency Phone: 630-428-7979
Shown By
Agency Title: Gambino Realtors
Agency Phone: 815-282-2222

Estimate Your Payment
Estimated Payment
$ 3,804.84 per month $2,838.49 Principal & Interest $784.08 Property Tax $182.26 Homeowner's Insurance
4433 Normandy Drive | MLS# 12658644
This single family home located at 4433 Normandy Drive , Lisle, IL 60532 is currently listed for sale with an asking price of $624,900. This property was built in 1980 and has 4 bedrooms and 2 full and 1 partial baths with 2424 sq. ft. Normandy Drive is located in the Beau Bien subdivision within the District 203 school district. Search Beau Bien real estate on www.gogambino.com today.