
BEDS3
BATHS2 full 2 partial
SQUARE FEET2,258
MLS#12695983
STATUSContingent
PROPERTY TYPEResidential - Single Family
SCHOOLDistrict 12
Property Description
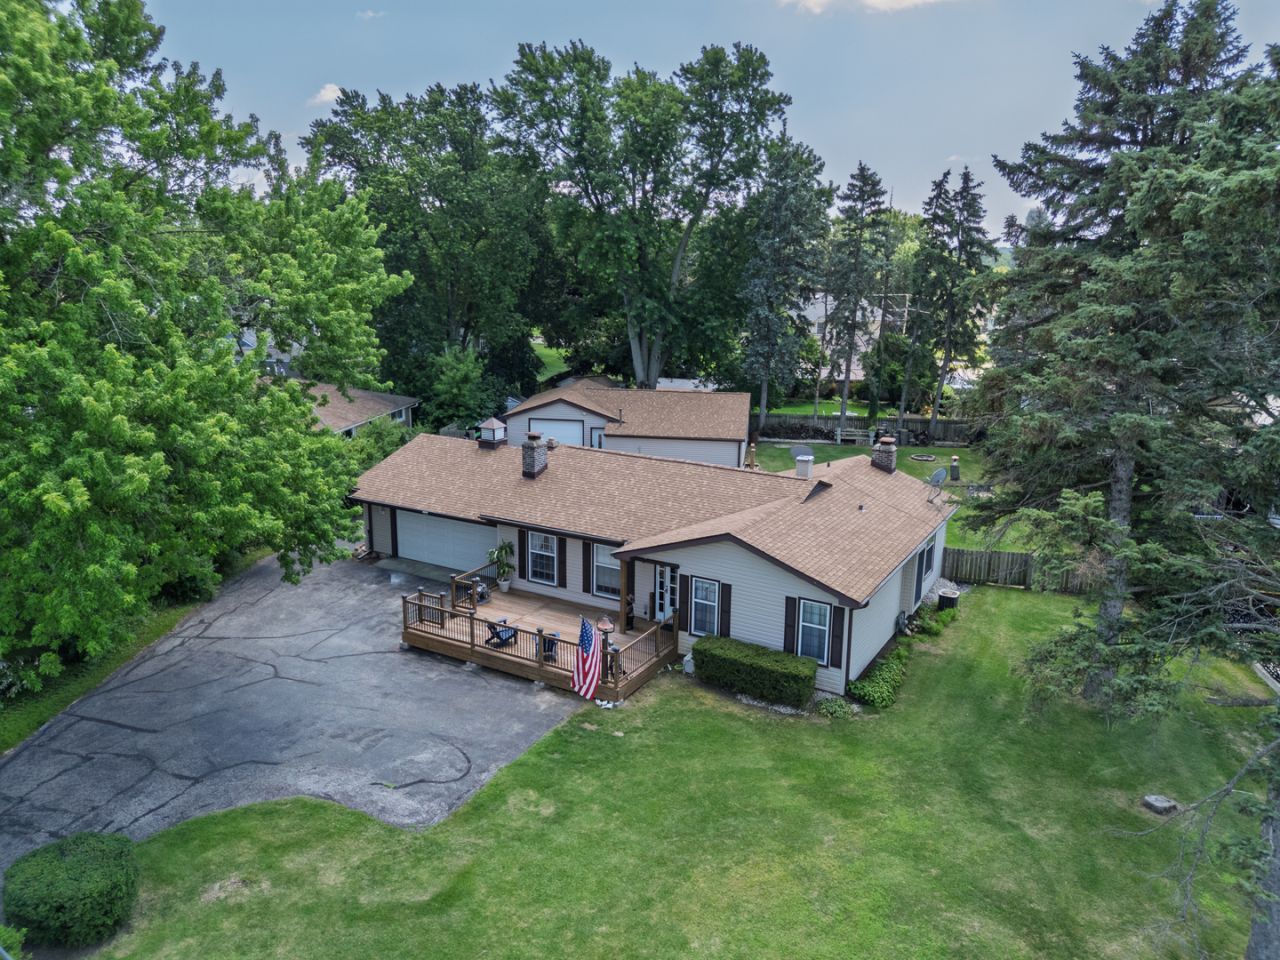
OUTBUILDING Dream! Tucked behind this SOLID RANCH HOME - you'll find a use or twelve in the 1,244 Sq Ft HEATED OUTBUILDING, complete with a HALF BATH! Think room for all your toys or your small business! Perfect for storing boats, cars, trailers, campers or perhaps your workshop or Hobby space OR use it for ENTERTAINING - there's even a Bar inside - FUN! The RANCH Home is built with the quality you simply don't find anymore. Inside, you'll find a LARGE LIVING ROOM centered around a cozy WOOD-BURNING FIREPLACE. The versatile second bedroom features its OWN FIREPLACE and PRIVATE BATHROOM, making it an ideal first-floor family room, guest suite, or primary bedroom. The home also offers HANDMADE SOLID WOOD KITCHEN CABINETS, a FINISHED BASEMENT with a third bedroom, spacious rec room, and private half bath, providing plenty of additional living and storage space. Outside, enjoy the LARGE FENCED YARD with plenty of room to relax, entertain, or play. This UNIQUE COUNTRY PROPERTY offers the perfect combination of quality construction, versatile living space and an incredible outbuilding that's hard to find. Just a hop, skip, and a jump to the Walk/Hike/Bike Trail extending into Wisconsin! Enjoy peace of mind with numerous RECENT UPDATES, including a NEW ROOF (2021), NEW SIDING (2021), NEW GUTTERS WITH GUTTER GUARDS, and a NEW DECK (2025).
Property Features
Property Type: Residential - Single Family
Basement: Finished, Partial
Basement: Yes
Cooling: Central Air
Fireplaces: 2
Garage: 6
Heating: Natural Gas
Home Style: Ranch
Lot Size: 0.42 Acres
Roof Type: Asphalt
Taxes: $5,572
Year Built: 1976
Amenities
1st Floor Bedroom
1st Floor Full Bath
Built-in Features
Granite Counters
Separate Dining Room
Pantry
Feature Descriptions
Additional rooms: Recreation Room
Additional Structures: Outbuilding, RV/Boat Storage
Appliances: Range, Microwave, Dishwasher, Washer, Dryer, Disposal
Association Includes: None
Dining Room: Separate
Exterior: Vinyl Siding
Fireplace: Wood Burning, More than one
Fireplace Location(s): Living Room, Bedroom
Laundry: Main Level, Gas Dryer Hookup, In Unit
Lot: Irregular Lot, Landscaped, Wooded, Mature Trees, Level
Lot Dimensions: 116.2 x 215.4 x 100 x 154.7
Other Equipment: Water-Softener Owned, CO Detectors, Ceiling Fan(s), Sump Pump, Water Heater-Gas
Parcel#: 0910306009
Parking: Asphalt, Garage Door Opener, Heated Garage, Garage, Yes, Garage Owned, Attached
Sewer: Septic Tank
Total Rooms: 7
Township: McHenry
Water: Shared Well
Room Sizes
Recreation Room: 26X14
Bedroom 2: 12X12
Bedroom 3: 11X10
Dining Room: 13X11
Kitchen: 14X10
Laundry: 07X05
Living Room: 18X13
Primary Bedroom: 15X12
Local Schools
High School: Johnsburg High School
Middle School: Johnsburg Junior High School
Elementary School: Ringwood School Primary Ctr
School District: District 12
Listed By / Shown By
Listed By
Agency Name: Compass
Agency Phone: 815-900-2474
Shown By
Agency Title: Gambino Realtors
Agency Phone: 815-282-2222

Estimate Your Payment
Estimated Payment
$ 2,155.74 per month $1,589.35 Principal & Interest $464.33 Property Tax $102.05 Homeowner's Insurance
4437 Richmond Road | MLS# 12695983
This single family home located at 4437 Richmond Road , Ringwood, IL 60072 is currently listed for sale with an asking price of $349,900. This property was built in 1976 and has 3 bedrooms and 2 full and 2 partial baths with 2258 sq. ft. Richmond Road is located within the District 12 school district. Search Ringwood real estate on www.gogambino.com today.