
BEDS3
BATHS2 full
SQUARE FEET2,166
MLS#12704622
STATUSNew
PROPERTY TYPEResidential - Single Family
SCHOOLDistrict 234
Property Description
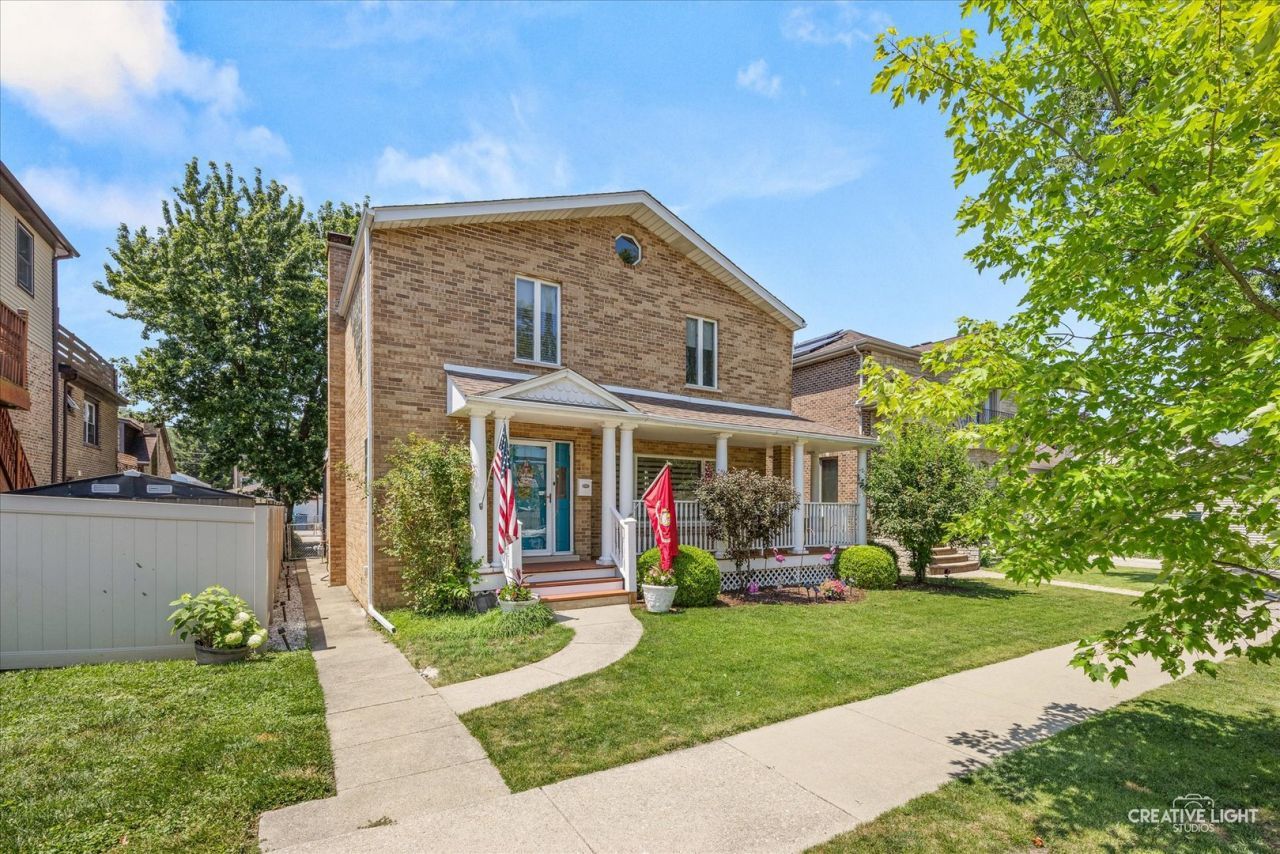
This beautifully updated and meticulously maintained all brick home is ready to impress. The renovated kitchen showcases elegant 42 dark wood cabinetry, stunning granite countertops and glass tile backsplash. The first floor features mahogany oak flooring and spacious cathedral ceiling living room, great for entertaining. Upstairs, you'll find three spacious bedrooms, including a serene primary suite with a spa-inspired bathroom. Large front and back porches are ideal for outdoor entertaining and relaxing evenings. A 2.5-car detached garage completes this fantastic property. Home includes dual HVAC system. Located on a quiet street near Ridgemoor Country Club and highly-sought-after Union Ridge Grammar School - this is an unbeatable location, move-in ready, and rarely available!
Property Features
Property Type: Residential - Single Family
Basement: Finished, Partial
Basement: Yes
Cooling: Central Air
Garage: 2.5
Heating: Natural Gas, Forced Air
Home Style: English
Lot Size: 0.13 Acres
Roof Type: Asphalt
Taxes: $9,477
Year Built: 1950
Amenities
Cathedral Ceiling(s)
Feature Descriptions
Additional rooms: No additional rooms
Appliances: Range, Microwave, Dishwasher, Refrigerator, Washer, Dryer, Disposal
Association Includes: None
Bath Features: Whirlpool
Dining Room: Separate
Exterior: Brick
Lot Dimensions: 45X125
Other Equipment: TV-Cable, Ceiling Fan(s)
Parcel#: 13184070400000
Parking: Yes, Garage Owned, Detached, Garage
Sewer: Public Sewer
Total Rooms: 7
Township: Norwood Park
Water: Lake Michigan
Room Sizes
Bedroom 2: 12X11
Bedroom 3: 12X11
Dining Room: 13X12
Family Room: 18X16
Kitchen: 15X11
Laundry: 9X6
Living Room: 23X12
Primary Bedroom: 25X21
Local Schools
High School: Ridgewood Comm High School
Middle School: Union Ridge Elementary School
Elementary School: Union Ridge Elementary School
School District: District 234
Listed By / Shown By
Listed By
Agency Name: Compass
Agency Phone: 630-974-6750
Shown By
Agency Title: Gambino Realtors
Agency Phone: 815-282-2222

Estimate Your Payment
Estimated Payment
$ 3,325.17 per month $2,382.44 Principal & Interest $789.75 Property Tax $152.98 Homeowner's Insurance
4438 N Nagle Avenue | MLS# 12704622
This single family home located at 4438 N Nagle Avenue , Harwood Heights, IL 60706 is currently listed for sale with an asking price of $524,500. This property was built in 1950 and has 3 bedrooms and 2 full baths with 2166 sq. ft. N Nagle Avenue is located within the District 234 school district. Search Harwood Heights real estate on www.gogambino.com today.