
BEDS2
BATHS3 full 1 partial
SQUARE FEET2,325
MLS#12757519
STATUSNew
PROPERTY TYPEResidential - Townhouse
SUBDIVISIONThe Reserve
SCHOOLDistrict 86
Property Description
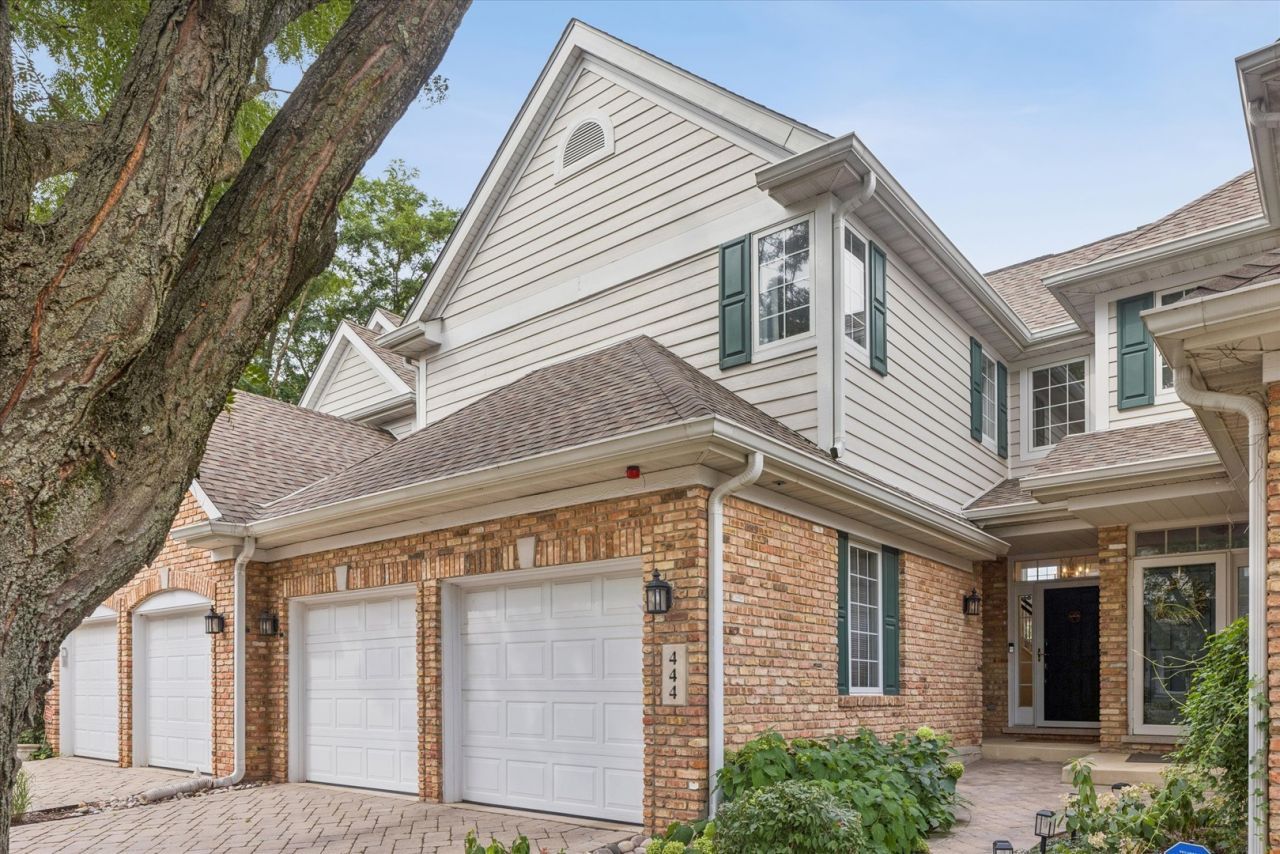
Fully reimagined in 2024 - Everything has been updated with extraordinarily high quality materials and workmanship. Kitchen. Bathrooms. Mechanicals. Designer lighting. There has never been another one like this on the market in The Reserve of Clarendon Hills. Refinished hardwoods flow into a designer culinary space fitted with quartz surfaces, soft-close custom cabinetry, Bosch appliances, and a Thermador wine column. Two story family room with fireplace. The vaulted primary suite features a bespoke walk-in closet and en-suite bathroom with radiant heated floors. A versatile 2nd floor loft complements two upper bedrooms. A rare full walk-out lower level provides back yard access opening directly to custom paver patio. Well within the confines of Hinsdale Central High School District. A rare offering in an exclusive enclave-private viewings arranged by request.
Property Features
Property Type: Residential - Townhouse
Basement: Yes
Basement: Finished, Full, Walk-Out Access
Cooling: Central Air
Fireplaces: 1
Garage: 2
Heating: Natural Gas, Forced Air, Radiant Floor
Lot Size: 0.05 Acres
Stories: 2.0
Taxes: $9,455
Year Built: 1997
Amenities
Cathedral Ceiling(s)
High Ceilings
Feature Descriptions
Additional rooms: Loft, Breakfast Room, Recreation Room
Appliances: Range, Microwave, Dishwasher, Refrigerator, Washer, Dryer, Disposal, Wine Refrigerator
Association Includes: Insurance, Security, Exterior Maintenance, Lawn Care, Snow Removal, Other
Bath Features: Separate Shower, Double Sink, Soaking Tub
Dining Room: Separate
Exterior: Brick, Fiber Cement
Fireplace Location(s): Family Room
HOA Fee: 450/ Monthly
Laundry: Main Level
Lot Dimensions: 24X99
Other Equipment: Sump Pump, Backup Sump Pump;, Radon Mitigation System
Parcel#: 0915200016
Parking: Yes, Garage Owned, Attached, Garage
Pet Allowed: Cats OK, Dogs OK
Sewer: Public Sewer
Total Rooms: 8
Township: Downers Grove
Water: Lake Michigan
Room Sizes
Loft: 18X11
Breakfast Room: 12X12
Recreation Room: 24X27
Bedroom 2: 11X12
Dining Room: 11X12
Family Room: 13X17
Kitchen: 11X15
Laundry: 6X8
Primary Bedroom: 13X22
Local Schools
High School: Hinsdale Central High School
Middle School: Westview Hills Middle School
Elementary School: Maercker Elementary School
School District: District 86
Listed By / Shown By
Listed By
Agency Name: @properties Christie's International Real Estate
Agency Phone: 630-230-0500
Shown By
Agency Title: Gambino Realtors
Agency Phone: 815-282-2222

Estimate Your Payment
Estimated Payment
$ 4,050.85 per month $3,066.06 Principal & Interest $787.92 Property Tax $196.88 Homeowner's Insurance
444 Parkview Court | MLS# 12757519
This townhouse located at 444 Parkview Court , Clarendon Hills, IL 60514 is currently listed for sale with an asking price of $675,000. This property was built in 1997 and has 2 bedrooms and 3 full and 1 partial baths with 2325 sq. ft. Parkview Court is located in the The Reserve subdivision within the District 86 school district. Search The Reserve real estate on www.gogambino.com today.