
BEDS3
BATHS2 full 1 partial
SQUARE FEET3,617
MLS#12700985
STATUSNew
PROPERTY TYPEResidential - Single Family
SUBDIVISIONBecketts Landing
SCHOOLDistrict 46
Property Description
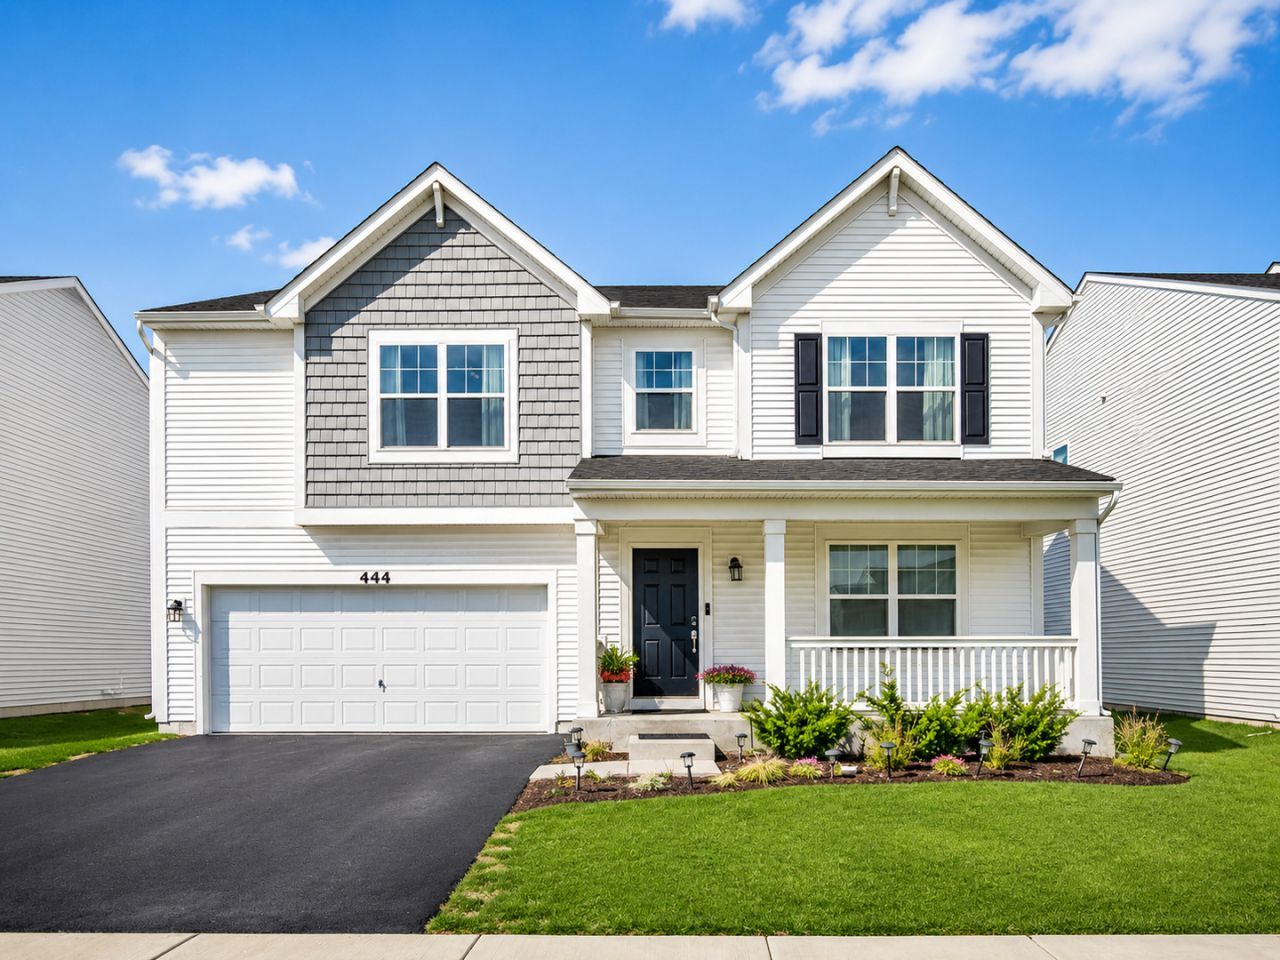
Welcome to your move-in ready dream home in Becketts Landing! This beautifully upgraded Reilly model offers 3 bedrooms plus a spacious loft, 2.5 baths, a full basement with rough-in, and an open, light-filled floor plan designed for today's lifestyle. A versatile flex room is perfect for a home office, dining room, or playroom. The kitchen with peninsula seating flows seamlessly into the breakfast area and family room, making it ideal for everyday living and entertaining. Upstairs, the loft provides additional living space, while the primary suite features a walk-in closet and a private bath with a dual vanity and tiled shower. Two additional bedrooms, a full bath, and second-floor laundry complete the upper level. A standout feature is the owned solar panel system, included with the home, keeping electric bills exceptionally low-averaging around $20 per month. Enjoy the fully fenced backyard with a patio and pergola, perfect for relaxing or entertaining. Complete with a 2-car garage and conveniently located near parks, shopping, dining, and within a highly rated school district, this turnkey home truly has it all!
Property Features
Property Type: Residential - Single Family
Basement: Unfinished, Bath/Stubbed, Full
Basement: Yes
Cooling: Central Air
Garage: 2
Heating: Natural Gas, Forced Air
Home Style: Traditional
Lot Size: 52.50 X 115
Roof Type: Asphalt
Taxes: $10,408
Year Built: 2023
Feature Descriptions
Additional rooms: Loft, Breakfast Room, Bonus Room
Additional Structures: Pergola
Appliances: Range, Dishwasher, Disposal, Range Hood
Association Includes: Insurance
Bath Features: Separate Shower, Double Sink
Exterior: Vinyl Siding
HOA Fee: 81/ Monthly
Laundry: Gas Dryer Hookup
Lot Dimensions: 52.50 X 115
Other Equipment: CO Detectors, Sump Pump
Parcel#: 0633481034
Parking: Asphalt, Yes, Garage Owned, Attached, Garage
Sewer: Public Sewer
Total Rooms: 8
Township: Elgin
Water: Public
Room Sizes
Loft: 19X15
Breakfast Room: 14X10
Bonus Room: 15X11
Bedroom 2: 15X11
Bedroom 3: 14X11
Family Room: 15X15
Kitchen: 14X14
Laundry: 8X6
Primary Bedroom: 17X13
Local Schools
High School: South Elgin High School
Middle School: Kenyon Woods Middle School
Elementary School: Fox Meadow Elementary School
School District: District 46
Listed By / Shown By
Listed By
Agency Name: Core Realty & Investments Inc.
Agency Phone: 224-235-4336
Shown By
Agency Title: Gambino Realtors
Agency Phone: 815-282-2222

Estimate Your Payment
Estimated Payment
$ 3,622.22 per month $2,588.66 Principal & Interest $867.33 Property Tax $166.22 Homeowner's Insurance
444 Radcliff Lane | MLS# 12700985
This single family home located at 444 Radcliff Lane , South Elgin, IL 60177 is currently listed for sale with an asking price of $569,900. This property was built in 2023 and has 3 bedrooms and 2 full and 1 partial baths with 3617 sq. ft. Radcliff Lane is located in the Becketts Landing subdivision within the District 46 school district. Search Becketts Landing real estate on www.gogambino.com today.