
BEDS3
BATHS2 full 1 partial
MLS#12726011
STATUSActive
PROPERTY TYPEResidential - Single Family
SUBDIVISIONBrookwood Point
SCHOOLDistrict 206
Property Description
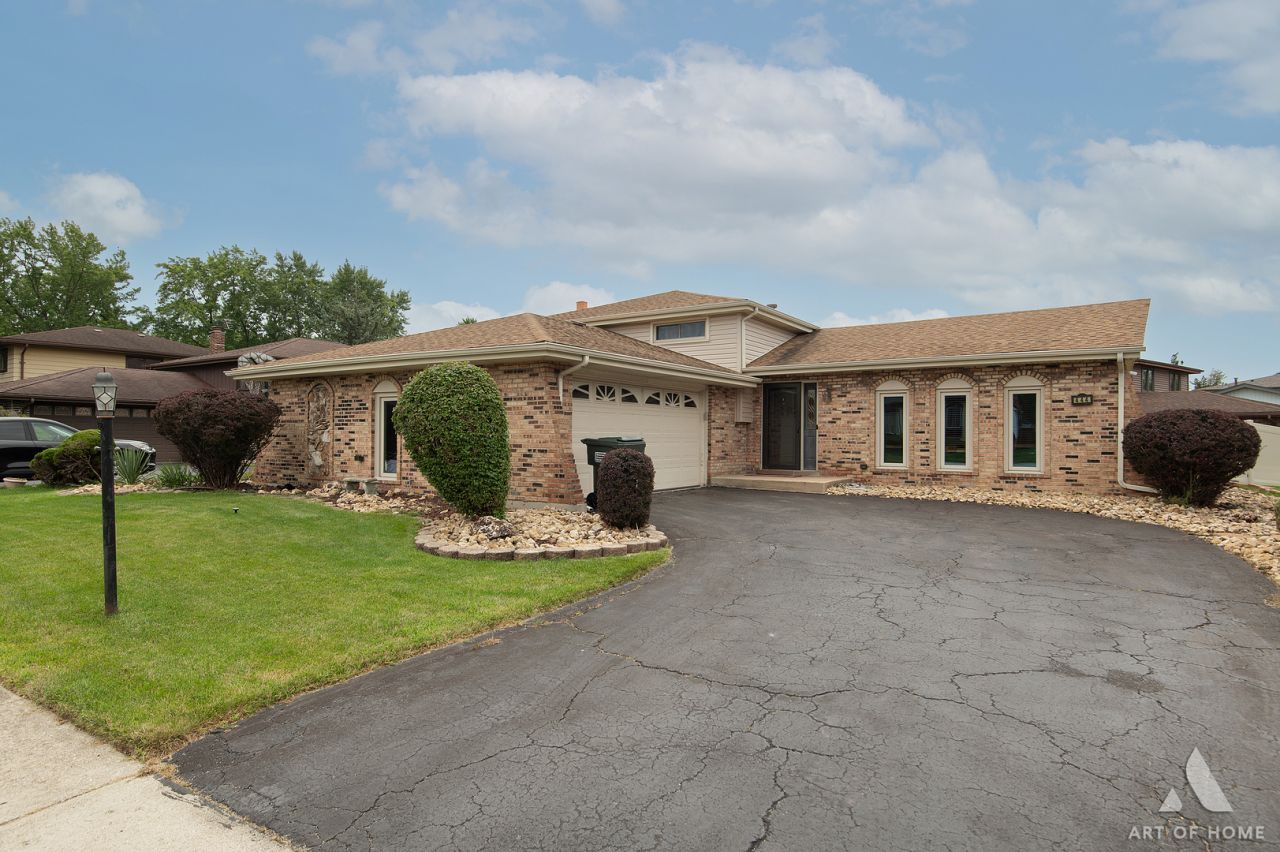
Welcome to 444 S. Dorchester Avenue in Glenwood-an immaculately maintained, move-in-ready quad-level residence where thoughtful updates, exceptional pride of ownership, and incredible indoor and outdoor living spaces come together. Nestled on a beautifully landscaped corner lot in one of Glenwood's most established neighborhoods, this stunning home offers 3 bedrooms, 2.5 beautifully remodeled bathrooms, large 2 car garage, and multiple levels designed for comfortable everyday living and unforgettable entertaining. Step inside and you'll immediately appreciate the soaring vaulted ceilings, gleaming hardwood floors, abundant natural light, and the dramatic open-concept design that seamlessly connects the living and dining spaces. The striking accent wall, spacious formal dining room, and expansive main living area create a warm yet sophisticated atmosphere that is perfect for both quiet evenings and large gatherings. The bright kitchen offers ample cabinetry, generous prep space, stainless steel appliances, and an adjoining breakfast area with convenient access to the backyard patio. Throughout the home, you'll find meticulous attention to detail and an exceptional level of cleanliness that allows you to move right in and begin enjoying your new home from day one. The private primary suite serves as a true retreat, featuring an oversized walk-in closet with custom organization and a beautifully updated en-suite bathroom. Every bathroom in the home has been tastefully upgraded with stunning custom tile work, designer-inspired finishes, elegant countertops, and carefully selected fixtures that blend style and function. The lower level offers an inviting family room anchored by a dramatic stone fireplace, creating the perfect setting for movie nights, game days, or relaxing with friends and family. The expansive finished basement provides even more living space, complete with a recreation area, entertainment room, game space, laundry area, and endless possibilities for a home gym, hobby room, or additional storage. Outside, the backyard is truly special. The fully fenced yard features a newer vinyl privacy fence, providing beauty, security, and peace of mind for littles or pets. A double gate along the side yard offers the ability to pull additional storage items into the backyard and securely lock them behind the fence. The spacious patio is ideal for outdoor dining, grilling, and entertaining, while the meticulously maintained landscaping enhances the home's curb appeal from every angle. Located in the highly desirable village of Glenwood, residents enjoy convenient access to nearby parks, walking and biking trails, golf courses, sports fields, and forest preserves. Just minutes away, you'll find shopping, grocery stores, restaurants, coffee shops, and everyday conveniences along Route 30 and Halsted Street. Commuters will appreciate the easy access to Interstate 294, Interstate 80, the South Shore Line, and Metra stations, provid
Property Features
Property Type: Residential - Single Family
Basement: Partially Finished, Sub-Basement, Partial
Basement: Yes
Cooling: Central Air
Garage: 2
Heating: Natural Gas, Forced Air
Lot Size: 0.17 Acres
Roof Type: Asphalt
Taxes: $8,559
Year Built: 1978
Amenities
Vaulted Ceiling(s)
Open Floorplan
Feature Descriptions
Additional rooms: No additional rooms
Association Includes: None
Dining Room: Separate
Exterior: Brick
Lot Dimensions: 73X103
Parcel#: 32111130160000
Parking: Asphalt, Garage Door Opener, Yes, Garage Owned, Attached, Garage
Sewer: Public Sewer, Storm Sewer
Total Rooms: 7
Township: Bloom
Water: Lake Michigan, Public
Room Sizes
Bedroom 2: 12X17
Bedroom 3: 10X12
Dining Room: 11X12
Family Room: 17X21
Kitchen: 14X15
Laundry: 8X10
Living Room: 14X18
Primary Bedroom: 15X18
Local Schools
School District: District 206
Listed By / Shown By
Listed By
Agency Name: eXp Realty - Geneva
Agency Phone: 630-262-3720
Shown By
Agency Title: Gambino Realtors
Agency Phone: 815-282-2222

Estimate Your Payment
Estimated Payment
$ 2,023.26 per month $1,230.97 Principal & Interest $713.25 Property Tax $79.04 Homeowner's Insurance
444 S Dorchester Avenue | MLS# 12726011
This single family home located at 444 S Dorchester Avenue, Glenwood, IL 60425 is currently listed for sale with an asking price of $271,000. This property was built in 1978 and has 3 bedrooms and 2 full and 1 partial baths. S Dorchester Avenue is located in the Brookwood Point subdivision within the District 206 school district. Search Brookwood Point real estate on www.gogambino.com today.