
BEDS3
BATHS2 full 1 partial
SQUARE FEET1,809
MLS#12794071
STATUSNew
PROPERTY TYPEResidential - Single Family
SCHOOLDistrict 121
Property Description
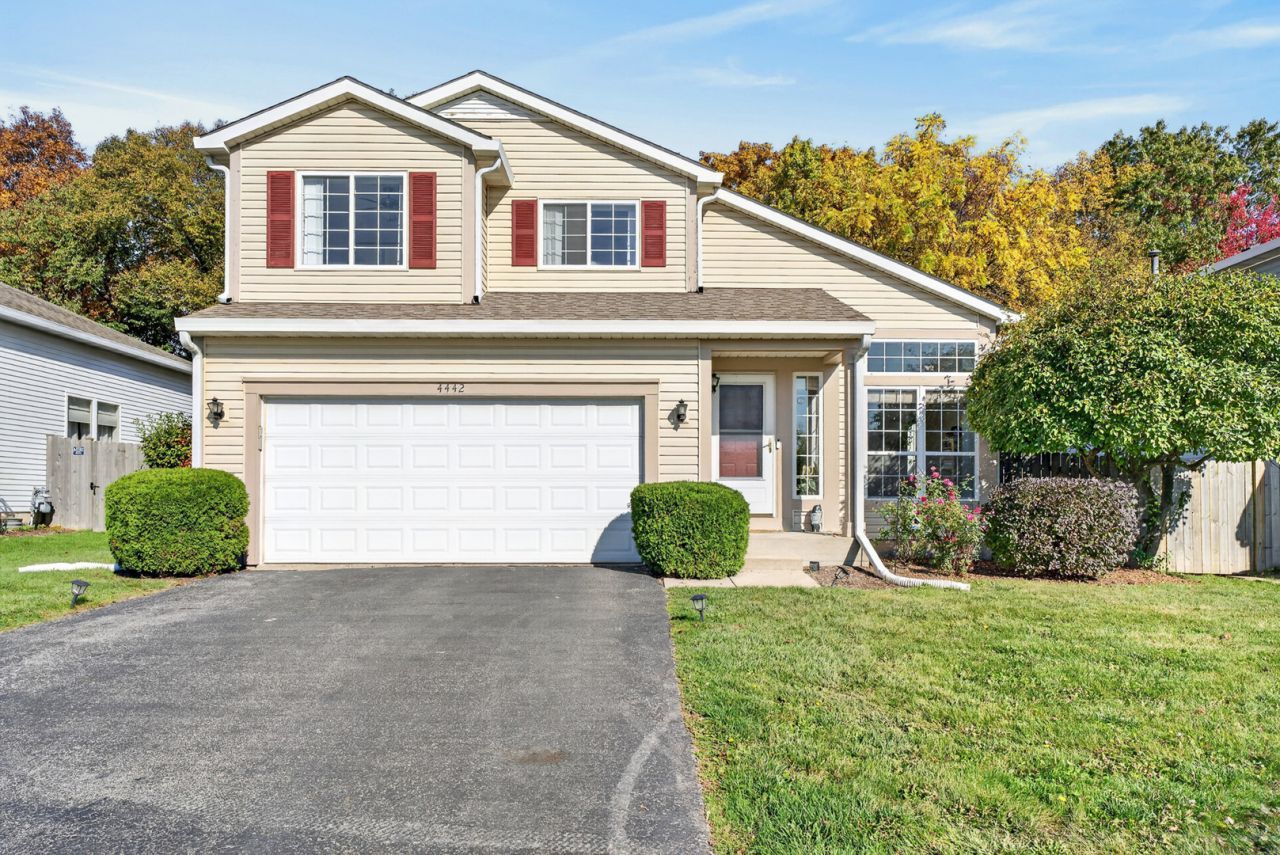
Beautiful and spacious 3-bed/2.5-bath home ready for new owners! Step inside to find an expansive living room with vaulted ceilings, hardwood floors and large windows that fill the space with natural light. The living room flows seamlessly into the family room and eat-in kitchen. The kitchen offers plenty of cabinet and counter space, a breakfast bar, center island, stainless steel appliances and room for a breakfast table. A convenient main-level laundry room and half bath round out the first floor. Upstairs, the spacious Primary suite feels like a retreat with vaulted ceilings, large windows, a walk-in closet and a private en-suite bath. Two additional comfortably sized bedrooms and a second full bath complete the upper level. The finished basement offers even more living space, perfect for a rec room, playroom, home gym or whatever best fits your needs. Outside, the sprawling, fenced-in backyard is a peaceful retreat with mature trees and plenty of room to play, entertain or simply unwind. With parks, schools, grocery stores and more just minutes away, this home offers the space, comfort and location you've been looking for. Schedule your tour today!
Property Features
Property Type: Residential - Single Family
Basement: Yes
Basement: Finished, Full
Cooling: Central Air
Garage: 2
Heating: Gas, Forced Air
Home Style: Traditional
Lot Size: 0.18 Acres
Roof Type: Asphalt
Taxes: $11,585
Year Built: 1994
Amenities
Vaulted Ceiling(s)
Walk-In Closet(s)
Open Floorplan
Dining Combo
Pantry
Feature Descriptions
Additional rooms: Recreation Room, Exercise Room
Additional Structures: None
Appliances: Range, Microwave, Dishwasher, Refrigerator, Washer, Dryer, Stainless Steel Appliance(s)
Association Includes: Other
Bath Features: Double Sink
Dining Room: Combined w/ LivRm
Exterior: Vinyl Siding
HOA Fee: 187/ Annually
Laundry: Main Level, In Unit
Lot Dimensions: 57x135
Other Equipment: CO Detectors, Ceiling Fan(s), Sump Pump
Parcel#: 07352010170000
Parking: Asphalt, Garage Door Opener, Yes, Garage Owned, Attached, Garage
Sewer: Public Sewer
Total Rooms: 9
Township: Warren
Water: Public
Room Sizes
Recreation Room: 18X11
Exercise Room: 20X15
Bedroom 2: 11X10
Bedroom 3: 10X10
Dining Room: 13X9
Family Room: 15X13
Kitchen: 14X11
Laundry: 6X6
Living Room: 24X15
Primary Bedroom: 14X14
Local Schools
High School: Warren Township High School
Middle School: Woodland Middle School
Elementary School: Woodland Elementary School
School District: District 121
Listed By / Shown By
Listed By
Agency Name: Redfin Corporation
Agency Phone: 224-699-5002
Shown By
Agency Title: Gambino Realtors
Agency Phone: 815-282-2222

Estimate Your Payment
Estimated Payment
$ 2,995.69 per month $1,907.77 Principal & Interest $965.42 Property Tax $122.50 Homeowner's Insurance
4442 W Tucker Lane | MLS# 12794071
This single family home located at 4442 W Tucker Lane , Waukegan, IL 60085 is currently listed for sale with an asking price of $420,000. This property was built in 1994 and has 3 bedrooms and 2 full and 1 partial baths with 1809 sq. ft. W Tucker Lane is located within the District 121 school district. Search Waukegan real estate on www.gogambino.com today.