
BEDS2
BATHS2 full
SQUARE FEET1,635
MLS#12807380
STATUSNew
PROPERTY TYPEResidential - Condominium
SUBDIVISIONVillage Green
SCHOOLDistrict 125
Property Description
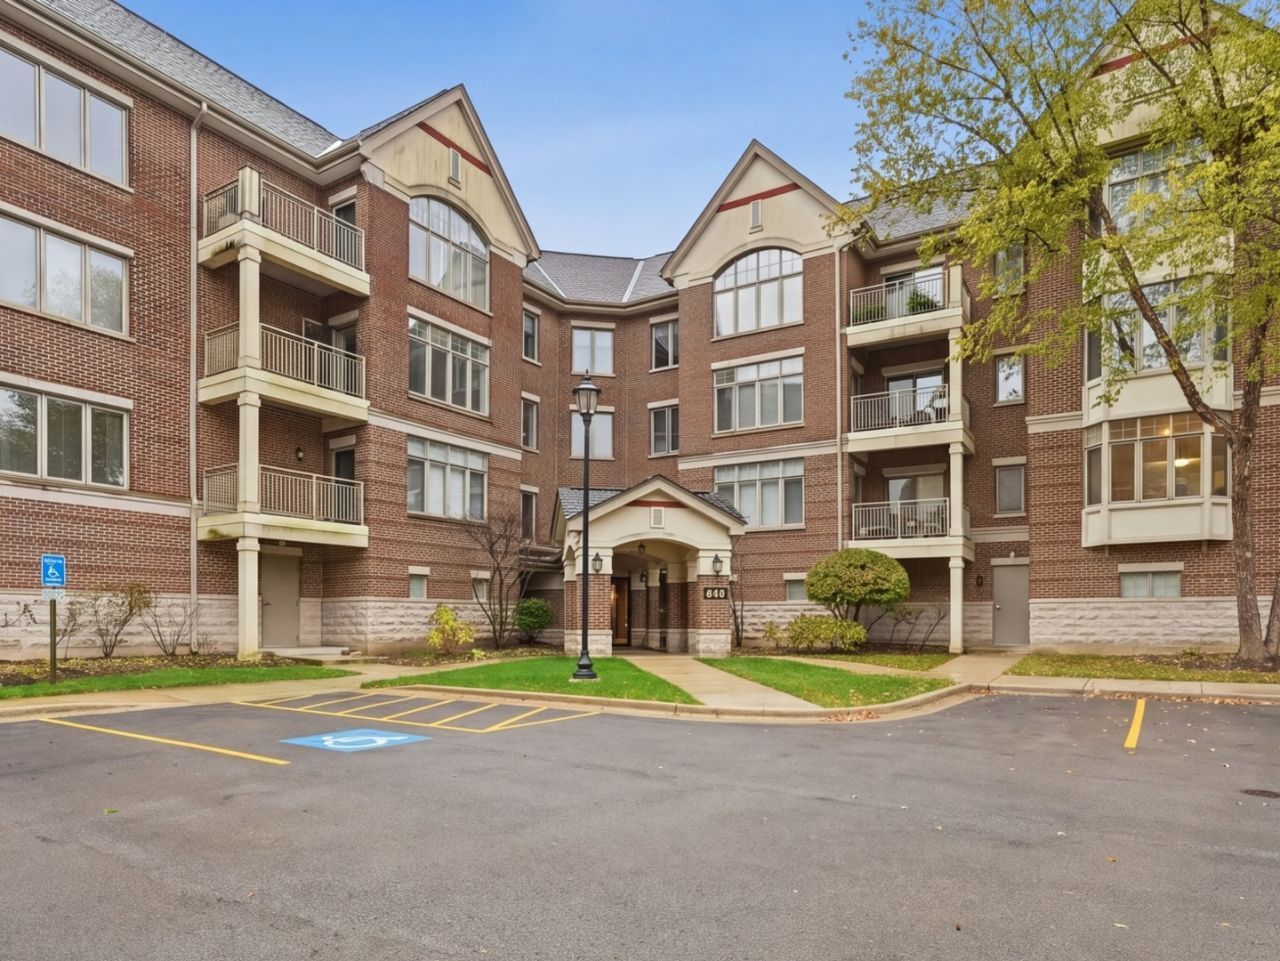
Welcome to luxury living in the gated Village Green community! This completely renovated 2-bedroom, 2-bath condooffers 1,635 sq. ft. of beautifully designed living space with 9-foot ceilings and heated floors throughout. Every detail has been thoughtfully upgraded, featuring brand-new appliances with a 3-year warranty, a new laundry setup, and fully remodeled bathrooms. Enjoy a spacious living room with a cozy fireplace, a private balcony, and a primary suite with a walk-in closet and oversized walk-in shower. Additional conveniences include elevator access, same-floor storage (#301), and assigned garage parking (#35). Residents enjoy an outdoor pool, fitness center, scenic pond, and walking paths, all just minutes from shopping and dining. Move-in ready with everything beautifully updated!
Property Features
Property Type: Residential - Condominium
Basement: None
Cooling: Central Air
Fireplaces: 1
Garage: 1
Heating: Gas, Radiant Floor
Lot Size: common
Stories: 4.0
Taxes: $8,401
Year Built: 2002
Amenities
Elevator
Storage
Walk-In Closet(s)
High Ceilings
Open Floorplan
Dining Combo
Granite Counters
Feature Descriptions
Additional rooms: Walk In Closet
Appliances: Range, Microwave, Dishwasher, Refrigerator, Washer, Dryer, Gas Cooktop, Gas Oven
Association Amenities: Elevator in Residence, Storage, Pool, Security Door Lock(s)
Association Includes: Heat, Water, Gas, Parking, Insurance, Clubhouse, Exercise Facilities, Pool, Exterior Maintenance, Lawn Care, Scavenger, Snow Removal
Bath Features: Soaking Tub
Dining Room: Combined w/ LivRm
Exterior: Brick
Fireplace: Gas Starter
Fireplace Location(s): Living Room
HOA Fee: 733/ Monthly
Laundry: Washer Hookup, In Unit
Lot Dimensions: common
Parcel#: 15154040710000
Parking: Garage Door Opener, Heated Garage, Yes, Other, Attached, Garage
Sewer: Public Sewer
Total Rooms: 5
Township: Vernon
Water: Lake Michigan, Public
Room Sizes
Walk In Closet: 11X7
Bedroom 2: 13X13
Dining Room: COMBO
Kitchen: 14X10
Laundry: 8X6
Living Room: 29X17
Primary Bedroom: 19X15
Local Schools
High School: Adlai E Stevenson High School
Middle School: Daniel Wright Junior High School
Elementary School: Laura B Sprague School
School District: District 125
Listed By / Shown By
Listed By
Agency Name: KOMAR
Agency Phone: 847-737-5037
Shown By
Agency Title: Gambino Realtors
Agency Phone: 815-282-2222

Estimate Your Payment
Estimated Payment
$ 2,947.88 per month $2,112.18 Principal & Interest $700.08 Property Tax $135.63 Homeowner's Insurance
445 Village Green Court , Unit 301 | MLS# 12807380
This condo located at 445 Village Green Court , Unit 301, Lincolnshire, IL 60069 is currently listed for sale with an asking price of $465,000. This property was built in 2002 and has 2 bedrooms and 2 full baths with 1635 sq. ft. Village Green Court , Unit 301 is located in the Village Green subdivision within the District 125 school district. Search Village Green real estate on www.gogambino.com today.