
BEDS2
BATHS1 full
SQUARE FEET1,074
MLS#12659425
STATUSNew
PROPERTY TYPEResidential - Condominium
SCHOOLDistrict 299
Property Description
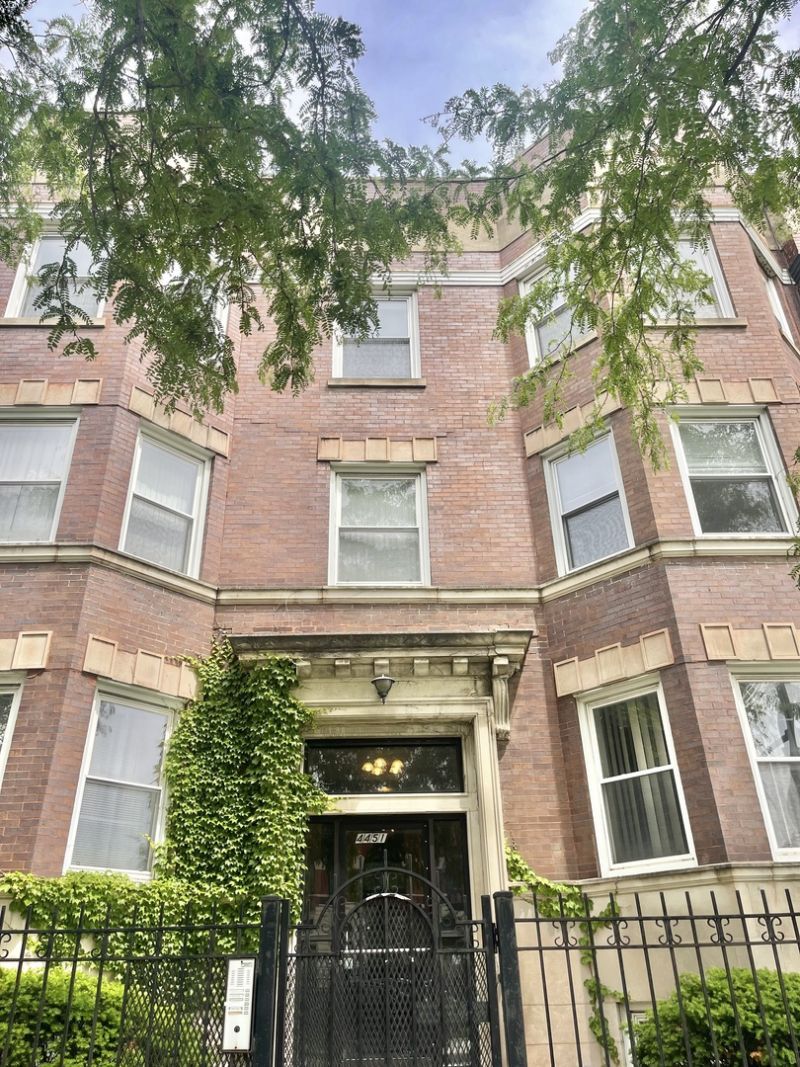
Move in ready Bronzeville 2Bed-1Bath condo with 1 gated exterior parking spot! Central A/C and Heating. The gourmet kitchen features granite countertops along with 42 cabinetry, all stainless steel appliances and in-unit laundry. Next to the kitchen is a brilliant separate dining room with big 3-piece windows. Enjoy the summer sunshine while having your breakfast and lunch at home. The hallway leads to a spacious and bright living room which features all hardwood flooring, a lovely fireplace and these giant bay windows. Both bedrooms have decent size, one is good for king-size mattress and another can easily fit a queen-size. The property is ideally located close to highway 90/94, CTA bus and Green Line, also a fairly short commute to South Loop, Hyde Park and Downtown area.
Property Features
Property Type: Residential - Condominium
Basement: None
Cooling: Central Air
Fireplaces: 1
Heating: Natural Gas
Lot Size: condo
Stories: 3.0
Taxes: $2,816
Year Built: 1896
Amenities
Walk-In Closet(s)
Granite Counters
Separate Dining Room
Feature Descriptions
Additional rooms: No additional rooms
Appliances: Range, Microwave, Dishwasher, Refrigerator, Washer, Dryer, Stainless Steel Appliance(s)
Association Amenities: None
Association Includes: Water, Parking, Insurance, Exterior Maintenance, Lawn Care, Scavenger, Snow Removal
Dining Room: Separate
Exterior: Brick
Fireplace: Gas Log, Gas Starter
Fireplace Location(s): Living Room
HOA Fee: 240/ Monthly
Laundry: Washer Hookup, Gas Dryer Hookup, In Unit, Laundry Closet
Lot Dimensions: condo
Parcel#: 20033090421005
Parking: Assigned, Off Street, Yes, Owned
Pet Allowed: Cats OK, Dogs OK
Sewer: Public Sewer
Total Rooms: 5
Township: South Chicago
Water: Lake Michigan
Room Sizes
Bedroom 2: 9X12
Dining Room: 14X13
Kitchen: 9X15
Living Room: 15X17
Primary Bedroom: 12X13
Local Schools
School District: District 299
Listed By / Shown By
Listed By
Agency Name: ARNI Realty Incorporated
Agency Phone: 847-699-8177
Shown By
Agency Title: Gambino Realtors
Agency Phone: 815-282-2222

Estimate Your Payment
Estimated Payment
$ 1,293.31 per month $994.77 Principal & Interest $234.67 Property Tax $63.88 Homeowner's Insurance
4451 S Indiana Avenue, Unit 2S | MLS# 12659425
This condo located at 4451 S Indiana Avenue, Unit 2S, Chicago, IL 60653 is currently listed for sale with an asking price of $219,000. This property was built in 1896 and has 2 bedrooms and 1 full baths with 1074 sq. ft. S Indiana Avenue, Unit 2S is located within the District 299 school district. Search Chicago real estate on www.gogambino.com today.