
BEDS3
BATHS3 full 1 partial
SQUARE FEET2,502
MLS#12681614
STATUSContingent
PROPERTY TYPEResidential - Single Family
SCHOOLDistrict 115
Property Description
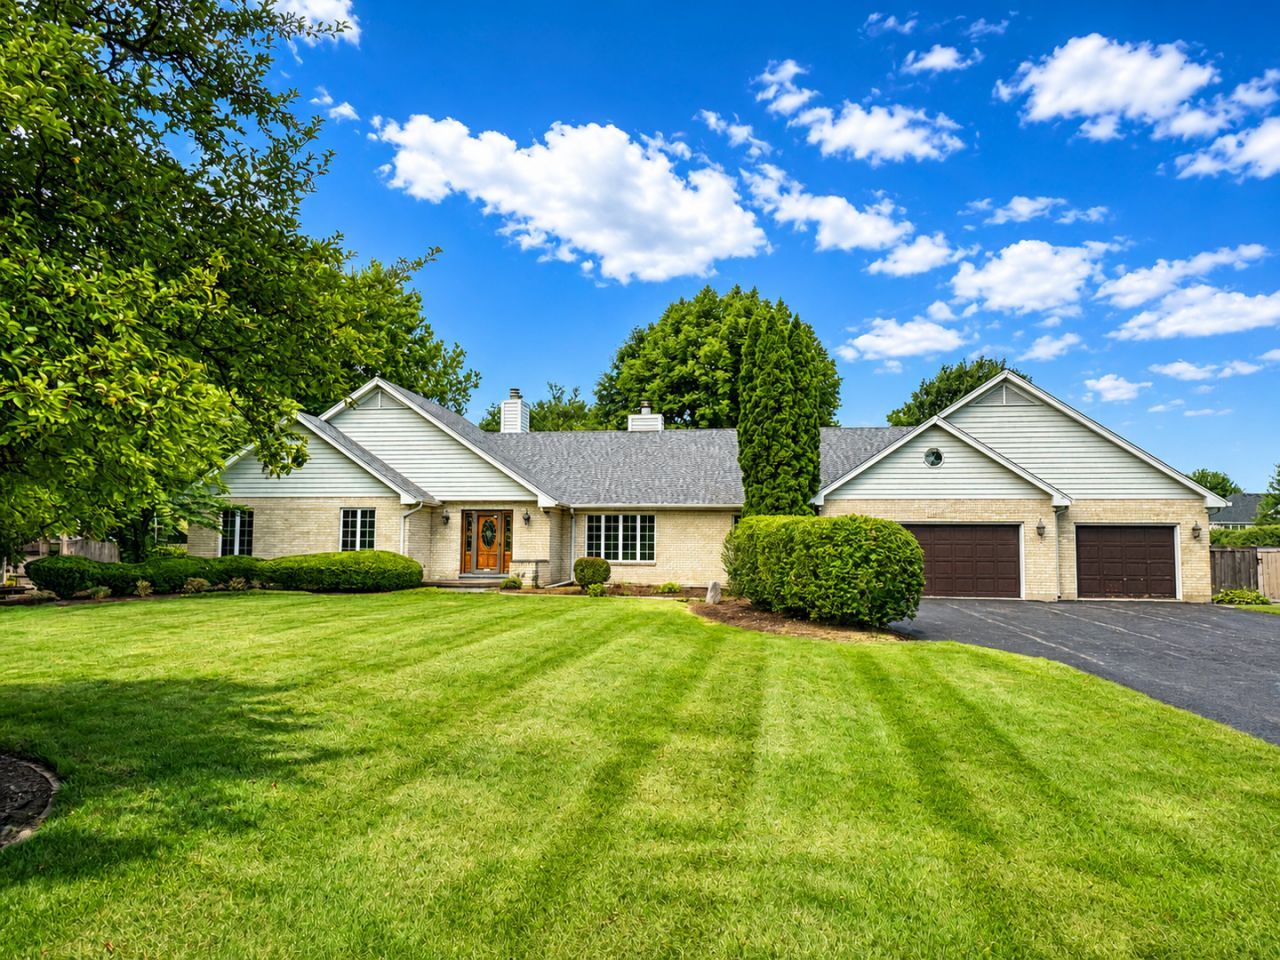
Quality-built ranch with a full brick exterior, situated on a beautifully landscaped 1.10-acre lot in unincorporated Yorkville, offering the benefit of lower property taxes! This home features an open floor plan with 3 bedrooms, 3.5 bathrooms, an oversized 3-car garage, two fireplaces (one in the living room & one in the family room), and a fenced backyard with a dedicated dog run. Recent updates include a newer roof (approximately 5 years old), new well pump and motor, new ejector pump, fresh interior paint throughout, including the ceilings and a complete professional landscape transformation. Original owner. The unfinished basement offers abundant storage and endless possibilities to create additional living space to fit your needs. Original owner. This is an estate sale and is being sold AS-IS. Don't miss out! Great Value!
Property Features
Property Type: Residential - Single Family
Basement: Yes
Basement: Unfinished, Full
Cooling: Central Air
Fireplaces: 2
Garage: 3
Heating: Natural Gas
Home Style: Ranch
Lot Size: 1.10 Acres
Roof Type: Asphalt
Taxes: $8,841
Year Built: 1995
Amenities
Vaulted Ceiling(s)
1st Floor Bedroom
1st Floor Full Bath
Built-in Features
Walk-In Closet(s)
Bookcases
Open Floorplan
Feature Descriptions
Additional rooms: Walk In Closet, Eating Area, Foyer
Appliances: Range, Microwave, Dishwasher, Washer, Dryer
Association Includes: None
Bath Features: Whirlpool, Separate Shower, Double Sink
Dining Room: Separate
Exterior: Brick
Fireplace Location(s): Family Room, Living Room
Laundry: Main Level
Lot: Landscaped, Mature Trees
Lot Dimensions: 47757
Parcel#: 0227303002
Parking: Asphalt, Garage Door Opener, Yes, Garage Owned, Attached, Garage
Sewer: Septic Tank
Total Rooms: 8
Township: Bristol
Water: Well
Room Sizes
Walk In Closet: 06X09
Eating Area: 12X14
Foyer: 19X08
Bedroom 2: 24X12
Bedroom 3: 11X13
Dining Room: 11X14
Family Room: 14X18
Kitchen: 14X14
Laundry: 11X07
Living Room: 14X18
Primary Bedroom: 23X13
Local Schools
School District: District 115
Listed By / Shown By
Listed By
Agency Name: eXp Realty
Agency Phone: 630-669-6318
Shown By
Agency Title: Gambino Realtors
Agency Phone: 815-282-2222

Estimate Your Payment
Estimated Payment
$ 3,274.59 per month $2,384.71 Principal & Interest $736.75 Property Tax $153.13 Homeowner's Insurance
4452 Tuma Road | MLS# 12681614
This single family home located at 4452 Tuma Road , Yorkville, IL 60560 is currently listed for sale with an asking price of $525,000. This property was built in 1995 and has 3 bedrooms and 3 full and 1 partial baths with 2502 sq. ft. Tuma Road is located within the District 115 school district. Search Yorkville real estate on www.gogambino.com today.