
BEDS2
BATHS1 full
MLS#12744240
STATUSNew
PROPERTY TYPEResidential - Condominium
SCHOOLDistrict 299
Property Description
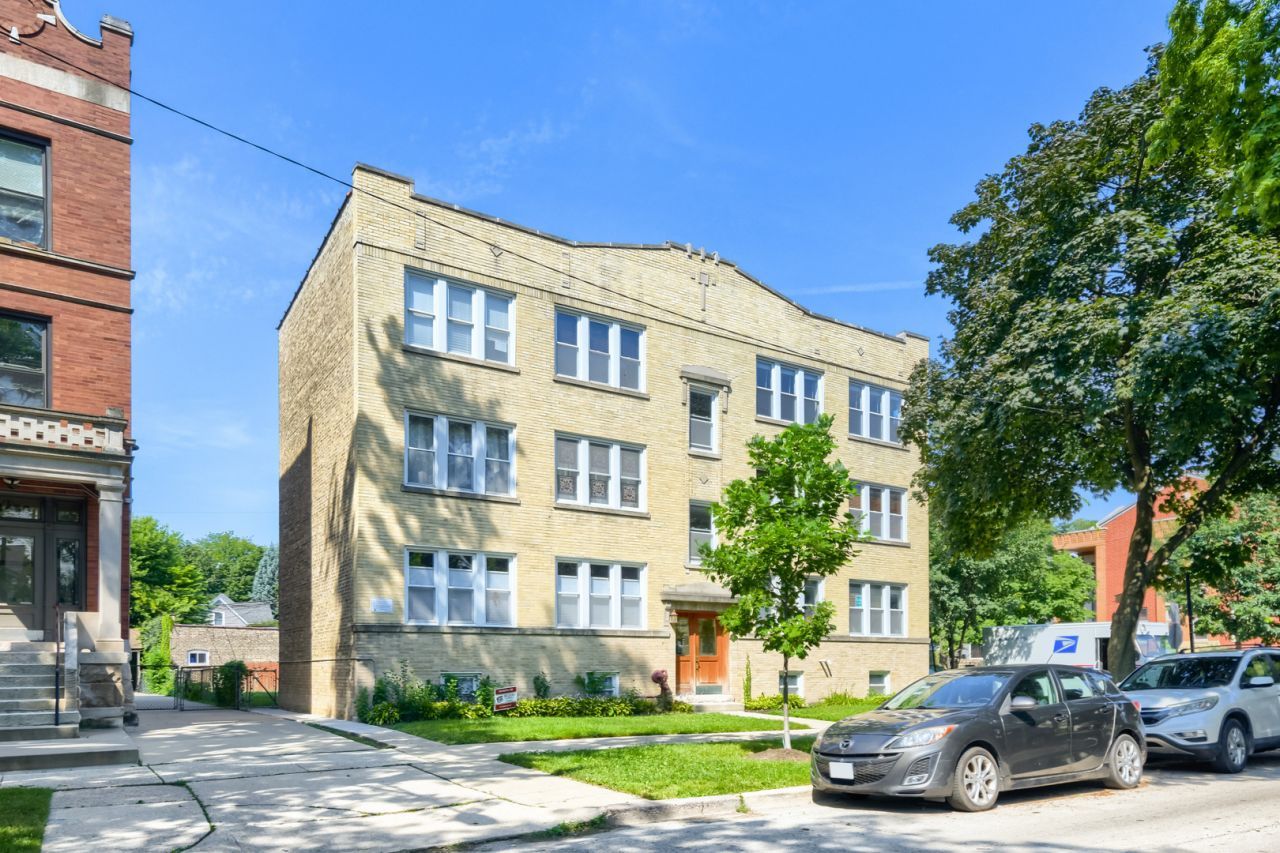
Welcome home to this beautiful 2 bedroom, 1 bathroom, top corner unit with tons of natural light and tree top views in Mayfair. This condo has been impressively rehabbed with refinished hard wood floors and fresh paint. The kitchen features brand new flooring, refrigerator and stove. The bathroom is completely renovated. All new in-unit stackable washer/dryer and hot water heater. The furnace, a/c, dishwasher and microwave were replaced in 2022. Nothing to do but move in! The building has a lovely shared fenced in yard. Also additional storage in the basement. Great location, walking distance to Montrose blue line, Mayfair Park, restaurants, and entertainment. Easy access to 90/94.
Property Features
Property Type: Residential - Condominium
Basement: None
Cooling: Central Air
Heating: Natural Gas
Lot Size: COMMON
Stories: 3.0
Taxes: $2,545
Year Built: 1926
Feature Descriptions
Additional rooms: No additional rooms
Appliances: Range, Microwave, Dishwasher, Refrigerator, Washer, Dryer, Stainless Steel Appliance(s)
Association Amenities: Bike Room/Bike Trails, Storage, Park
Association Includes: Water, Insurance, Exterior Maintenance, Scavenger
Bath Features: Soaking Tub
Exterior: Brick
HOA Fee: 182/ Monthly
Laundry: In Unit
Lot Dimensions: COMMON
Parcel#: 13151300341015
Pet Allowed: Cats OK, Dogs OK
Sewer: Public Sewer
Total Rooms: 5
Township: Jefferson
Water: Lake Michigan
Room Sizes
Bedroom 2: 12X10
Dining Room: COMBO
Kitchen: 11X11
Living Room: 10X12
Primary Bedroom: 12X11
Local Schools
School District: District 299
Listed By / Shown By
Listed By
Agency Name: Realty One Group Excel
Agency Phone: 630-239-7400
Shown By
Agency Title: Gambino Realtors
Agency Phone: 815-282-2222

Estimate Your Payment
Estimated Payment
$ 1,415.74 per month $1,131.04 Principal & Interest $212.08 Property Tax $72.63 Homeowner's Insurance
4456 N Kenneth Avenue, Unit 3 | MLS# 12744240
This condo located at 4456 N Kenneth Avenue, Unit 3, Chicago, IL 60630 is currently listed for sale with an asking price of $249,000. This property was built in 1926 and has 2 bedrooms and 1 full baths. N Kenneth Avenue, Unit 3 is located within the District 299 school district. Search Chicago real estate on www.gogambino.com today.