
BEDS1
BATHS1 full
MLS#12690839
STATUSNew
PROPERTY TYPEResidential - Condominium
SUBDIVISIONOakton Gable
SCHOOLDistrict 202
Property Description
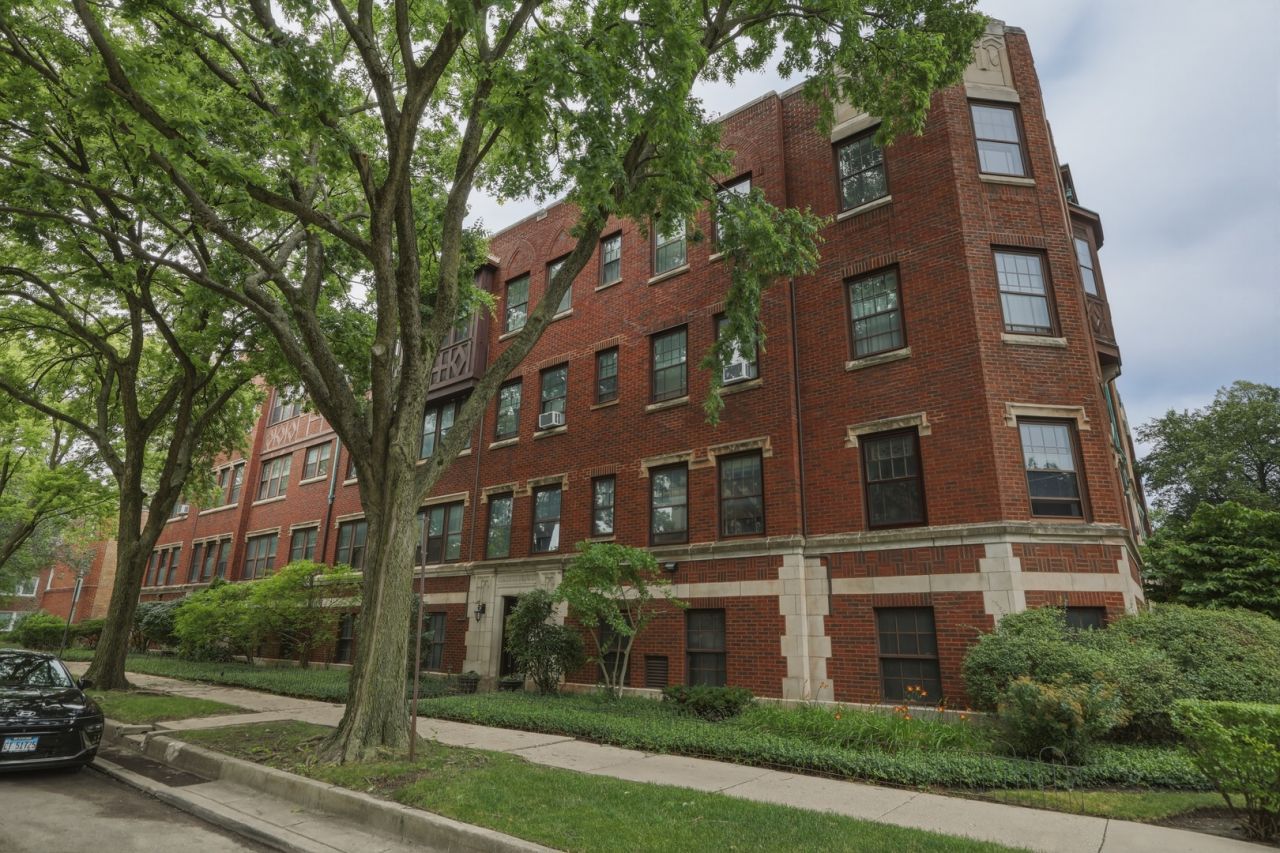
Discover vintage charm and modern convenience in this sun-filled second-floor home in historic Oakton Gables. Bright east and west exposures, hardwood floors, generous closets, and an oversized living room create an inviting space, while the updated kitchen features granite countertops, stainless steel appliances, and a European-style washer/dryer. Enjoy additional basement storage and coin-operated laundry. Just steps from the lakefront, parks, shops, cafes, the METRA, and the Purple Line, this unbeatable location offers the best of Evanston living. Ample street parking is available.
Property Features
Property Type: Residential - Condominium
Basement: None
Cooling: Wall Unit(s)
Heating: Steam
Lot Size: COMMON
Stories: 1.0
Taxes: $3,031
Year Built: 1927
Amenities
Storage
Feature Descriptions
Additional rooms: No additional rooms
Appliances: Range, Refrigerator, Washer, Dryer
Association Amenities: Coin Laundry, Storage, Security Door Lock(s), Ceiling Fan, Laundry
Association Includes: Heat, Water, Insurance, Exterior Maintenance, Lawn Care, Scavenger, Snow Removal
Dining Room: Separate
Exterior: Brick
HOA Fee: 303/ Monthly
Laundry: Washer Hookup, In Unit, Common Area, In Kitchen
Lot: Common Grounds
Lot Dimensions: COMMON
Parcel#: 11301020081008
Pet Allowed: Cats OK, Dogs OK
Sewer: Public Sewer
Total Rooms: 4
Township: Evanston
Water: Lake Michigan
Room Sizes
Dining Room: 15X12
Kitchen: 14X8
Living Room: 19X13
Primary Bedroom: 12X11
Local Schools
High School: Evanston Twp High School
Middle School: Chute Middle School
Elementary School: Oakton Elementary School
School District: District 202
Listed By / Shown By
Listed By
Agency Name: Coldwell Banker Realty
Agency Phone: 630-789-8280
Shown By
Agency Title: Gambino Realtors
Agency Phone: 815-282-2222

Estimate Your Payment
Estimated Payment
$ 1,171.04 per month $863.04 Principal & Interest $252.58 Property Tax $55.42 Homeowner's Insurance
446 Elmwood Avenue, Unit 2 | MLS# 12690839
This condo located at 446 Elmwood Avenue, Unit 2, Evanston, IL 60202 is currently listed for sale with an asking price of $190,000. This property was built in 1927 and has 1 bedrooms and 1 full baths. Elmwood Avenue, Unit 2 is located in the Oakton Gable subdivision within the District 202 school district. Search Oakton Gable real estate on www.gogambino.com today.