
BEDS4
BATHS2 full 1 partial
SQUARE FEET1,173
MLS#12730527
STATUSNew
PROPERTY TYPEResidential - Single Family
SCHOOLDistrict 215
Property Description
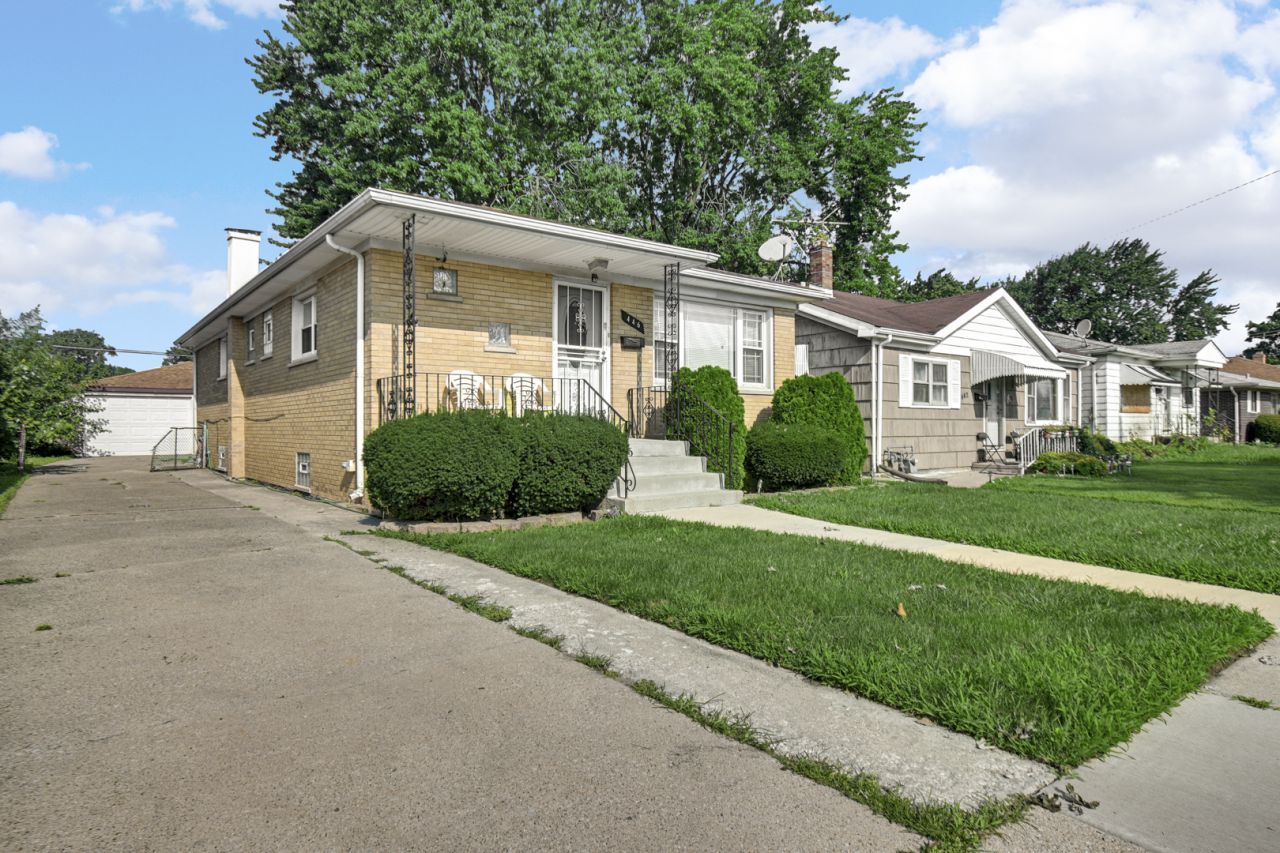
Spacious 4-bedroom brick ranch featuring a generously sized kitchen with granite countertops, cherry cabinetry, and stainless steel appliances. The Beautifully refinished hardwood floors add warmth and character throughout the main living areas. The bathrooms feature custom ceramic tile and vessel-style sinks, while the primary bedroom includes a convenient half bath. The finished basement provides additional living space with a large family room, bedroom, full bath with shower system, and laundry area with washer and dryer. Property is being sold AS IS. Seller is unable to make repairs. Easy to show.
Property Features
Property Type: Residential - Single Family
Basement: Yes
Basement: Finished, Full
Cooling: Central Air
Garage: 2
Heating: Natural Gas
Home Style: Ranch
Lot Size: 45 x 125
Roof Type: Asphalt
Taxes: $5,595
Year Built: 1962
Feature Descriptions
Additional rooms: No additional rooms
Appliances: Microwave, Dishwasher, Washer, Dryer, Range Hood, Gas Cooktop, Gas Oven
Association Includes: None
Dining Room: Separate, Kitchen/Dining Combo
Exterior: Brick
Lot Dimensions: 45 x 125
Other Equipment: Ceiling Fan(s)
Parcel#: 30072160170000
Parking: Concrete, Yes, Garage Owned, Detached, Garage
Sewer: Public Sewer
Total Rooms: 7
Township: Thornton
Water: Lake Michigan
Room Sizes
Bedroom 2: 12X10
Bedroom 3: 12X10
Bedroom 4: 14X11
Family Room: 37X15
Kitchen: 18X12
Living Room: 19X12
Primary Bedroom: 12X11
Local Schools
School District: District 215
Listed By / Shown By
Listed By
Agency Name: Keller Williams Preferred Rlty
Agency Phone: 708-798-1111
Shown By
Agency Title: Gambino Realtors
Agency Phone: 815-282-2222

Estimate Your Payment
Estimated Payment
$ 1,287.54 per month $771.74 Principal & Interest $466.25 Property Tax $49.55 Homeowner's Insurance
446 Greenbay Avenue | MLS# 12730527
This single family home located at 446 Greenbay Avenue , Calumet City, IL 60409 is currently listed for sale with an asking price of $169,900. This property was built in 1962 and has 4 bedrooms and 2 full and 1 partial baths with 1173 sq. ft. Greenbay Avenue is located within the District 215 school district. Search Calumet City real estate on www.gogambino.com today.