
BEDS4
BATHS3 full 1 partial
SQUARE FEET3,000
MLS#12701388
STATUSActive (Private)
PROPERTY TYPEResidential - Single Family
SUBDIVISIONLakewood Estates
SCHOOLDistrict 300
Property Description
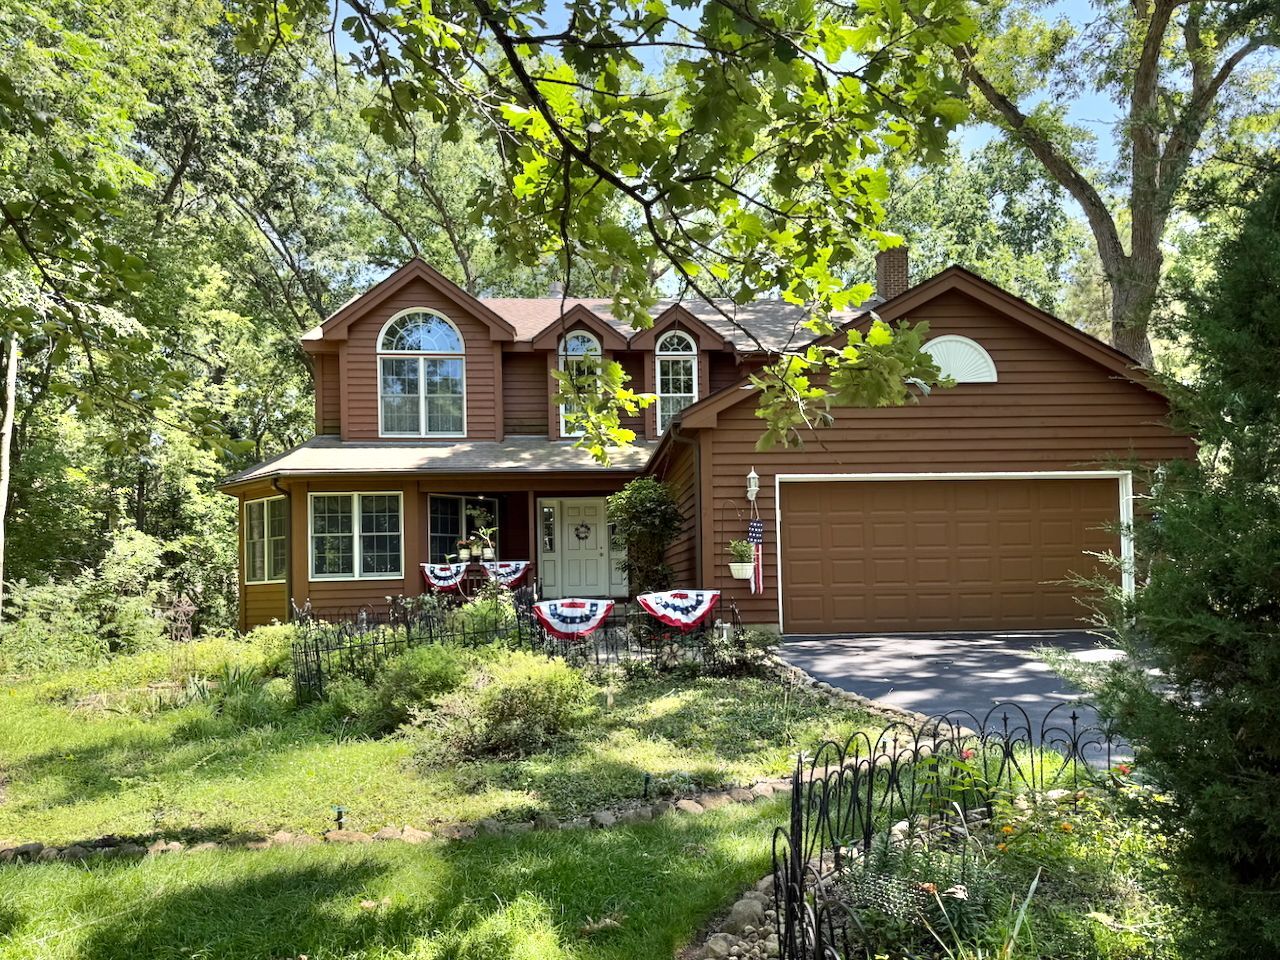
Nestled on a beautiful wooded lot in the highly desirable Lakewood Lodge Estates, this custom two-story home offers space, character, and stunning views. The inviting living room features a dramatic bank of bay windows overlooking the trees, a cozy fireplace, and flows into the formal dining room complete with beautiful built-in china cabinets. The spacious kitchen is designed for gathering, offering a large island, breakfast bar, and sunny eating area that opens to the family room with a second fireplace and custom built-ins. Upstairs you'll find 4 spacious bedrooms, 2 full baths, and the convenience of a second-floor laundry room. The finished basement adds even more living space with a full bath, recreation area, and plenty of storage. This is a rare opportunity to own a custom home in one of the area's most sought-after neighborhoods. Close to expressways, bike and walking paths and downtown East dundee. Coming Soon!
Property Features
Property Type: Residential - Single Family
Basement: Partially Finished, Full, Daylight
Basement: Yes
Cooling: Central Air, Zoned
Fireplaces: 2
Garage: 2
Heating: Natural Gas, Forced Air, Sep Heating Systems - 2+, Zo
Home Style: Traditional
Lot Size: 0.21 Acres
Roof Type: Asphalt
Taxes: $7,649
Year Built: 1996
Amenities
Cathedral Ceiling(s)
Feature Descriptions
Additional rooms: Deck, Eating Area, Office, Recreation Room, Workshop
Additional Structures: Shed(s)
Appliances: Double Oven, Range, Dishwasher, High End Refrigerator, Washer, Dryer, Disposal, Stainless Steel Appliance(s), Wine Refrigerator, Humidifier
Association Includes: None
Bath Features: Whirlpool, Separate Shower, Double Sink
Dining Room: Combined w/ LivRm
Exterior: Cedar
Fireplace: Wood Burning, Gas Log, Gas Starter
Fireplace Location(s): Family Room, Living Room
Laundry: Upper Level
Lot: Wooded
Lot Dimensions: 70X125X70X131
Other Equipment: TV-Cable, Intercom, CO Detectors, Ceiling Fan(s), Sump Pump, Sprinkler-Lawn, Radon Mitigation System
Parcel#: 0323179002
Parking: Asphalt, Garage Door Opener, Yes, Garage Owned, Attached, Garage
Sewer: Public Sewer
Total Rooms: 12
Township: Dundee
Water: Public
Local Schools
High School: Dundee-Crown High School
Middle School: Carpentersville Middle School
Elementary School: Parkview Elementary School
School District: District 300
Listed By / Shown By
Listed By
Agency Name: Baird & Warner
Agency Phone: 847-426-7510
Shown By
Agency Title: Gambino Realtors
Agency Phone: 815-282-2222

Estimate Your Payment
Estimated Payment
$ 3,223.60 per month $2,430.14 Principal & Interest $637.42 Property Tax $156.04 Homeowner's Insurance
446 Roslyn Road | MLS# 12701388
This single family home located at 446 Roslyn Road, East Dundee, IL 60118 is currently listed for sale with an asking price of $535,000. This property was built in 1996 and has 4 bedrooms and 3 full and 1 partial baths with 3000 sq. ft. Roslyn Road is located in the Lakewood Estates subdivision within the District 300 school district. Search Lakewood Estates real estate on www.gogambino.com today.