
BEDS3
BATHS2 full 1 partial
SQUARE FEET2,050
MLS#12656941
STATUSActive
PROPERTY TYPEResidential - Single Family
SCHOOLDistrict 307
Property Description
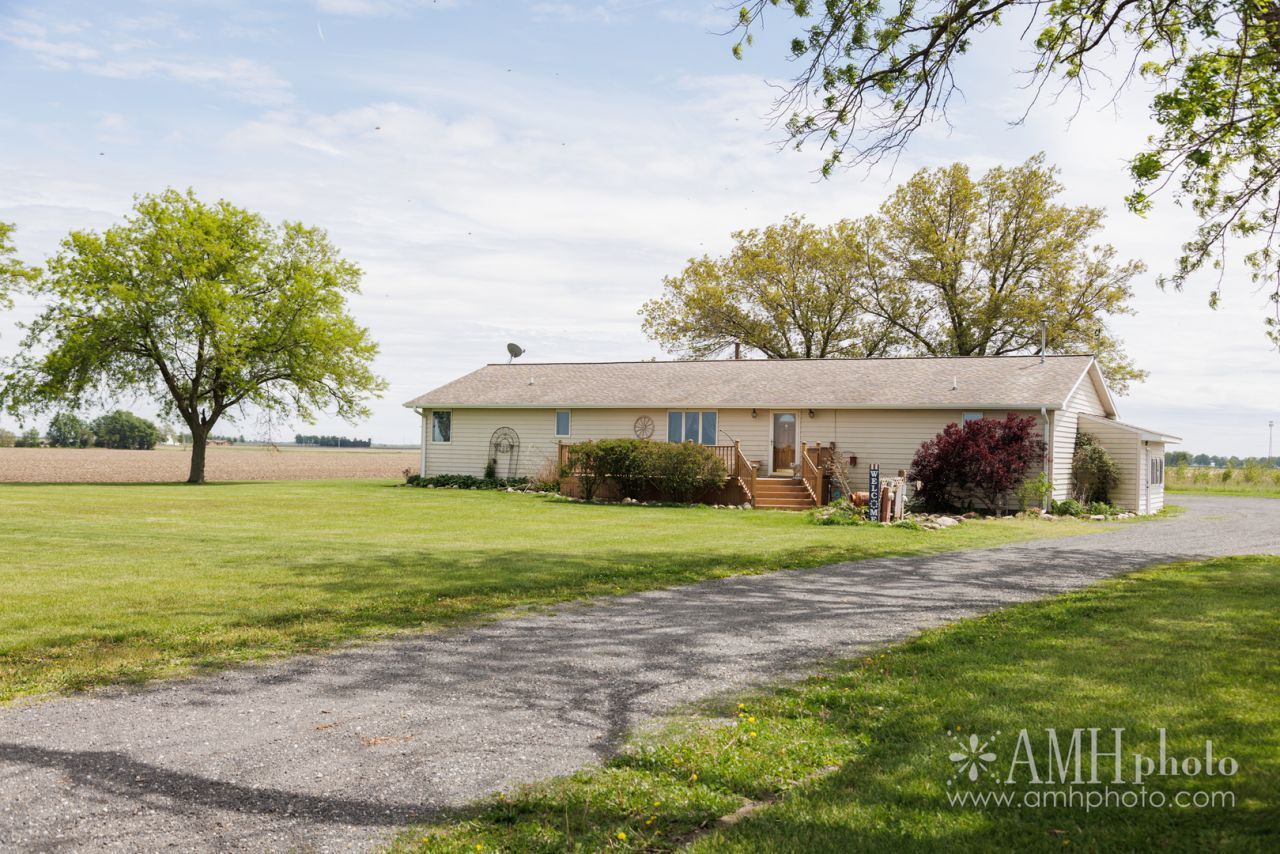
Escape to the peace of the countryside with this spacious 3 bedroom home situated on approximately 2 acres. Whether you've been dreaming of hobby farming, extra storage, workshop space, or simply enjoying country views, this property delivers. Step inside to find a huge kitchen designed for everyday living and entertaining, featuring abundant cabinet and counter space, a walk-in pantry, stainless steel appliances, an additional oven, stand-up freezer, and even a mini fridge. The primary suite offers a private retreat with a walk-through closet leading directly into the ensuite bathroom for added convenience and comfort. The extra room off the kitchen can be used as a dinning room or an extra sitting room, or office space. And the dedicated laundry closet comes with washer & dryer included. There's also an enormous two-story outbuilding (32 x 50) and another storage unit beside that one as well as a basketball pad. Roof, furnace, & CA new in 2016. Water heater 2017. This is not a mobile or manufactured home. Book your private tour and be prepared to fall in love!
Property Features
Property Type: Residential - Single Family
Basement: Crawl Space
Cooling: Central Air
Garage: 6
Heating: Natural Gas, Forced Air
Home Style: Step Ranch
Lot Size: 2.00 Acres
Taxes: $8,139
Year Built: 1970
Amenities
Walk-In Closet(s)
Separate Dining Room
Pantry
Feature Descriptions
Additional rooms: No additional rooms
Appliances: Range, Dishwasher, Refrigerator, Freezer, Washer, Dryer, Stainless Steel Appliance(s), Gas Oven
Association Includes: None
Dining Room: Separate
Exterior: Vinyl Siding
Lot Dimensions: 424.70X186.91X302.01X63.09X122.69X250
Other Equipment: Water-Softener Rented, CO Detectors, Ceiling Fan(s), Fan-Whole House
Parcel#: 17091210001400
Parking: Garage Door Opener, Yes, Garage Owned, Detached, Owned, Garage
Sewer: Septic Tank
Total Rooms: 6
Township: Bourbonnais
Water: Well
Room Sizes
Bedroom 2: 10X11
Bedroom 3: 13X27
Dining Room: 12X17
Kitchen: 15X27
Living Room: 29X14
Primary Bedroom: 11X14
Local Schools
School District: District 307
Listed By / Shown By
Listed By
Agency Name: RE/MAX Prestige Homes
Agency Phone: 815-937-3629
Shown By
Agency Title: Gambino Realtors
Agency Phone: 815-282-2222

Estimate Your Payment
Estimated Payment
$ 2,563.02 per month $1,771.05 Principal & Interest $678.25 Property Tax $113.72 Homeowner's Insurance
4468 E 5000n Road | MLS# 12656941
This single family home located at 4468 E 5000n Road, Bourbonnais, IL 60914 is currently listed for sale with an asking price of $389,900. This property was built in 1970 and has 3 bedrooms and 2 full and 1 partial baths with 2050 sq. ft. E 5000n Road is located within the District 307 school district. Search Bourbonnais real estate on www.gogambino.com today.