
BEDS3
BATHS1 full 1 partial
SQUARE FEET1,524
MLS#12758992
STATUSNew
PROPERTY TYPEResidential - Townhouse
SUBDIVISIONCountry Place
SCHOOLDistrict 127
Property Description
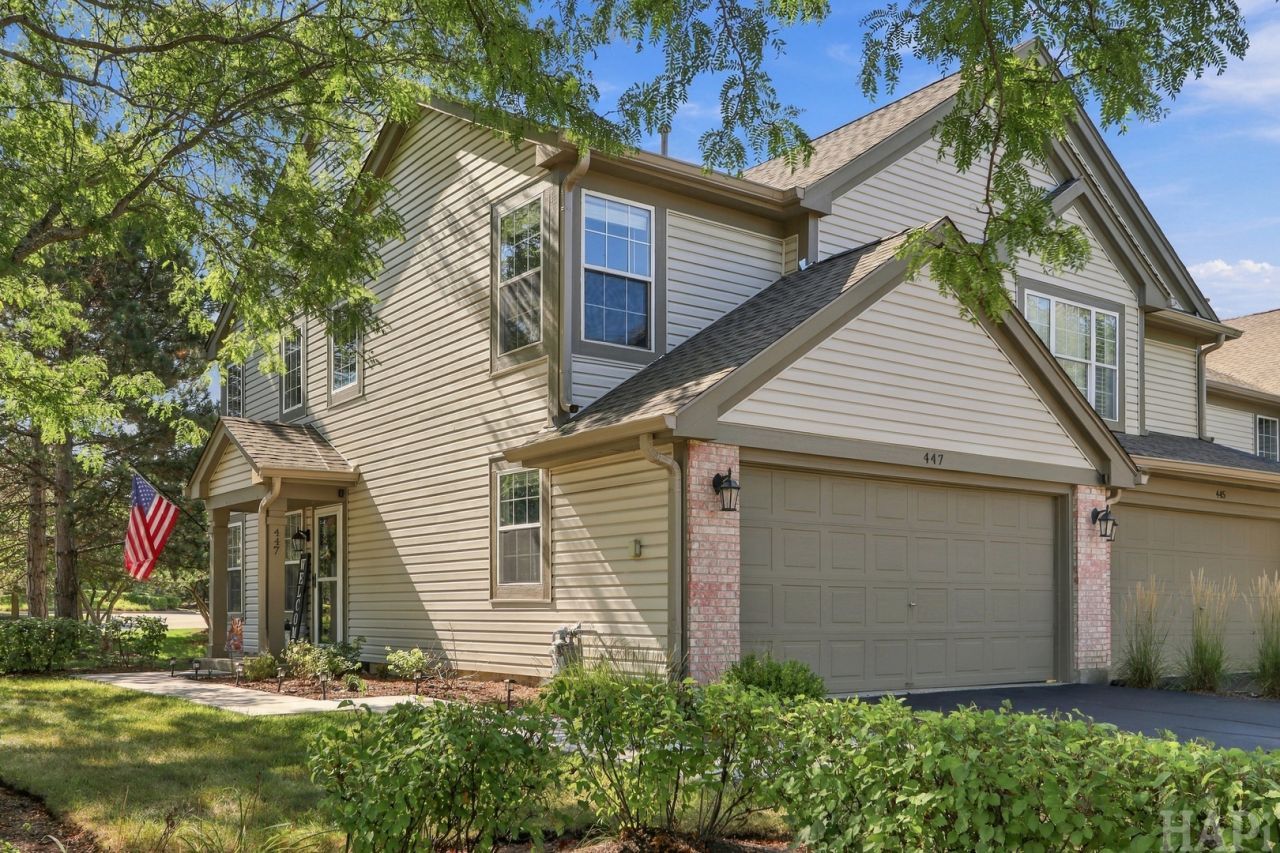
STUNNING end-unit townhome in sought after Country Place neighborhood. You will be saying WOW as soon as you walk in. Greeted with a 2-story grand entry, you'll take note of the beautiful vinyl plank flooring, updated light fixtures and clean finishes. Check out that kitchen! Recessed lighting, statement hardware, updated countertops and stylish backsplash. Light and bright dining area with slider access to your private patio. Convenient main floor half bath with updated vanity and fixtures. Upstairs has rare 3 full bedrooms, huge primary bedroom walk-in closet, 2nd floor laundry and open and airy feel. You will love the location! Private entry way, designated driveway with separation from neighbors, within walking distance to the tennis courts, park and Millenium Trail walking path. Extra info: new lighting throughout, Water Heater (2026), updated door handles, fixtures and fans, smart thermostat and so much more! Make this your next home!
Property Features
Property Type: Residential - Townhouse
Basement: None
Cooling: Central Air
Garage: 2
Heating: Natural Gas, Forced Air
Lot Size: COMMON
Roof Type: Asphalt
Stories: 2.0
Taxes: $6,883
Year Built: 1996
Amenities
Cathedral Ceiling(s)
Walk-In Closet(s)
Feature Descriptions
Additional rooms: No additional rooms
Appliances: Range, Microwave, Dishwasher, Refrigerator, Washer, Dryer, Stainless Steel Appliance(s)
Association Amenities: Bike Room/Bike Trails, Park, Tennis Court(s)
Association Includes: Insurance, Exterior Maintenance, Lawn Care, Snow Removal
Dining Room: Kitchen/Dining Combo
Exterior: Aluminum Siding
HOA Fee: 284/ Monthly
Laundry: Upper Level, In Unit, Laundry Closet
Lot: Common Grounds, Corner Lot
Lot Dimensions: COMMON
Other Equipment: TV-Cable, Ceiling Fan(s)
Parcel#: 06013080230000
Parking: Asphalt, Garage Door Opener, Yes, Garage Owned, Attached, Garage
Pet Allowed: Cats OK, Dogs OK
Sewer: Public Sewer
Total Rooms: 6
Township: Lake Villa
Water: Public
Room Sizes
Bedroom 2: 10X12
Bedroom 3: 13X10
Dining Room: 9X10
Kitchen: 10X10
Living Room: 15X25
Primary Bedroom: 16X15
Local Schools
High School: Grayslake North High School
Middle School: Millburn C C School
Elementary School: Millburn C C School
School District: District 127
Listed By / Shown By
Listed By
Agency Name: Re/Max Advantage
Agency Phone: 847-395-3000
Shown By
Agency Title: Gambino Realtors
Agency Phone: 815-282-2222

Estimate Your Payment
Estimated Payment
$ 1,999.61 per month $1,339.98 Principal & Interest $573.58 Property Tax $86.04 Homeowner's Insurance
447 Ashwood Court | MLS# 12758992
This townhouse located at 447 Ashwood Court, Lindenhurst, IL 60046 is currently listed for sale with an asking price of $295,000. This property was built in 1996 and has 3 bedrooms and 1 full and 1 partial baths with 1524 sq. ft. Ashwood Court is located in the Country Place subdivision within the District 127 school district. Search Country Place real estate on www.gogambino.com today.