
BEDS3
BATHS1 full 1 partial
SQUARE FEET1,810
MLS#12744025
STATUSNew
PROPERTY TYPEResidential - Single Family
SCHOOLDistrict 155
Property Description
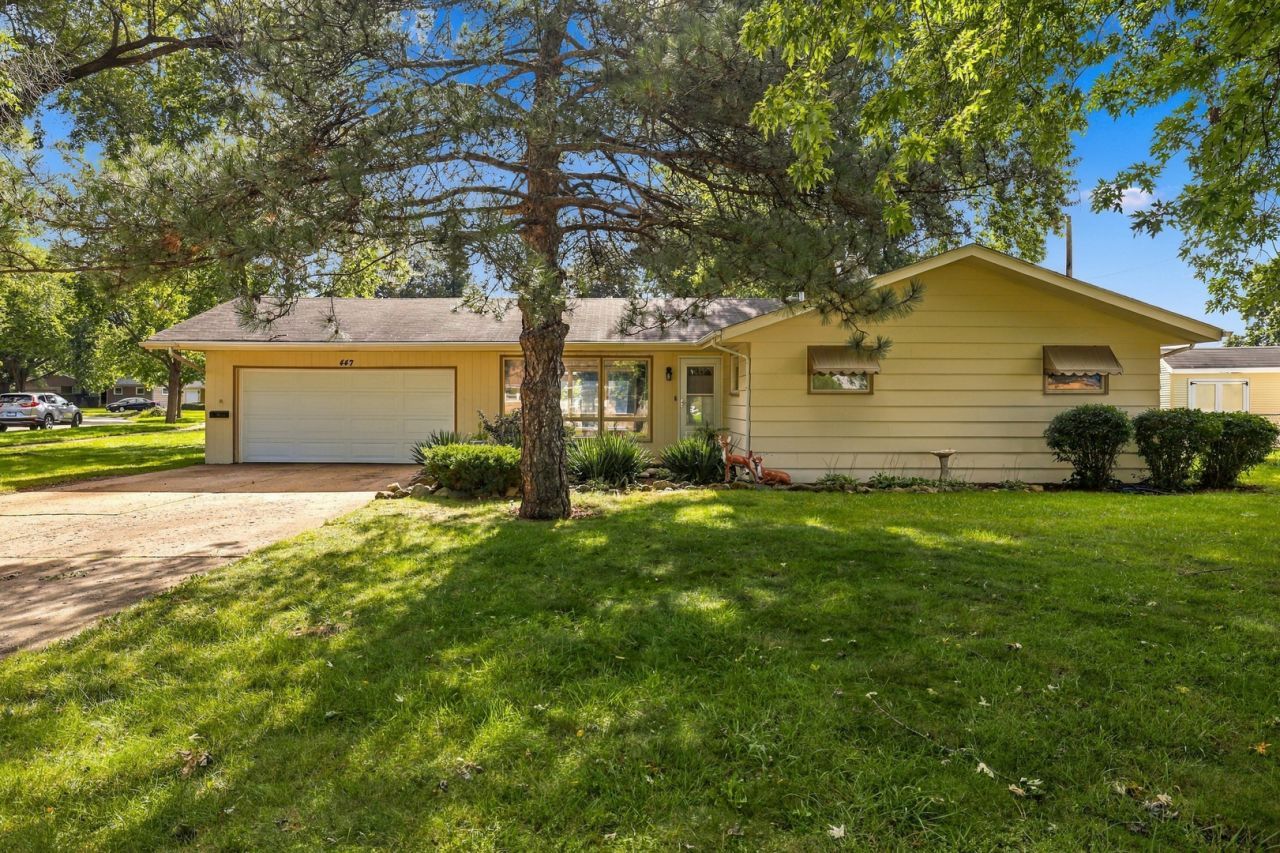
Welcome home to this move-in-ready 3-bedroom, 1.5-bath ranch with an attached 2-car garage in a desirable Crystal Lake location! Gorgeous richly stained hardwood floors and crisp white trim flow throughout the main living spaces. The spacious family room is filled with natural light from oversized windows and opens to the dining area. The chef-inspired kitchen features white cabinetry, quartz countertops, and a premium Viking range, with easy access to the inviting three-season room-perfect for relaxing or entertaining. A finished basement adds flexible space for a home office, workout area or recreation room. Outside, the fully fenced backyard provides a private setting for pets, play, and gatherings. Conveniently located near Rt 14 easy acess to shopping, dining and Crystal Lake Main Beach all close by. A wonderful opportunity to enjoy comfortable living in a Prime Crystal Lake location!
Upcoming Open Houses
Open House Saturday September 26th, 11:00am - 2:00pm
Open House Sunday September 27th, 12:00pm - 3:00pm
Property Features
Property Type: Residential - Single Family
Basement: Yes
Basement: Finished, Crawl Space, Partial
Cooling: Central Air
Garage: 2
Heating: Natural Gas
Home Style: Ranch
Lot Size: 0.22 Acres
Roof Type: Asphalt
Taxes: $7,447
Year Built: 1958
Amenities
1st Floor Bedroom
1st Floor Full Bath
Quartz Counters
Feature Descriptions
Additional rooms: Sun Room, Recreation Room
Appliances: Range, Microwave, Dishwasher, Refrigerator, Disposal, Humidifier
Association Includes: None
Dining Room: Separate, Kitchen/Dining Combo
Exterior: Wood Siding
Lot: Corner Lot
Lot Dimensions: 104x75X13x17x80x110
Other Equipment: CO Detectors, Ceiling Fan(s), Water Heater-Gas
Parcel#: 1905381001
Parking: Concrete, Garage Door Opener, Yes, Garage Owned, Attached, Garage
Sewer: Public Sewer
Total Rooms: 7
Township: Algonquin
Water: Public
Room Sizes
Sun Room: 16X12
Recreation Room: 20X18
Bedroom 2: 14X11
Bedroom 3: 10X10
Dining Room: 11X6
Family Room: 21X14
Kitchen: 12X8
Laundry: 8X9
Primary Bedroom: 16X12
Local Schools
High School: Crystal Lake Central High School
Middle School: Richard F Bernotas Middle School
Elementary School: Husmann Elementary School
School District: District 155
Listed By / Shown By
Listed By
Agency Name: Charles Rutenberg Realty of IL
Agency Phone: 630-929-1100
Shown By
Agency Title: Gambino Realtors
Agency Phone: 815-282-2222

Estimate Your Payment
Estimated Payment
$ 2,311.99 per month $1,589.35 Principal & Interest $620.58 Property Tax $102.05 Homeowner's Insurance
447 Keith Avenue | MLS# 12744025
This single family home located at 447 Keith Avenue, Crystal Lake, IL 60014 is currently listed for sale with an asking price of $349,900. This property was built in 1958 and has 3 bedrooms and 1 full and 1 partial baths with 1810 sq. ft. Keith Avenue is located within the District 155 school district. Search Crystal Lake real estate on www.gogambino.com today.