
BEDS3
BATHS3 full 1 partial
SQUARE FEET2,668
MLS#12696484
STATUSNew
PROPERTY TYPEResidential - Townhouse
SCHOOLDistrict 299
Property Description
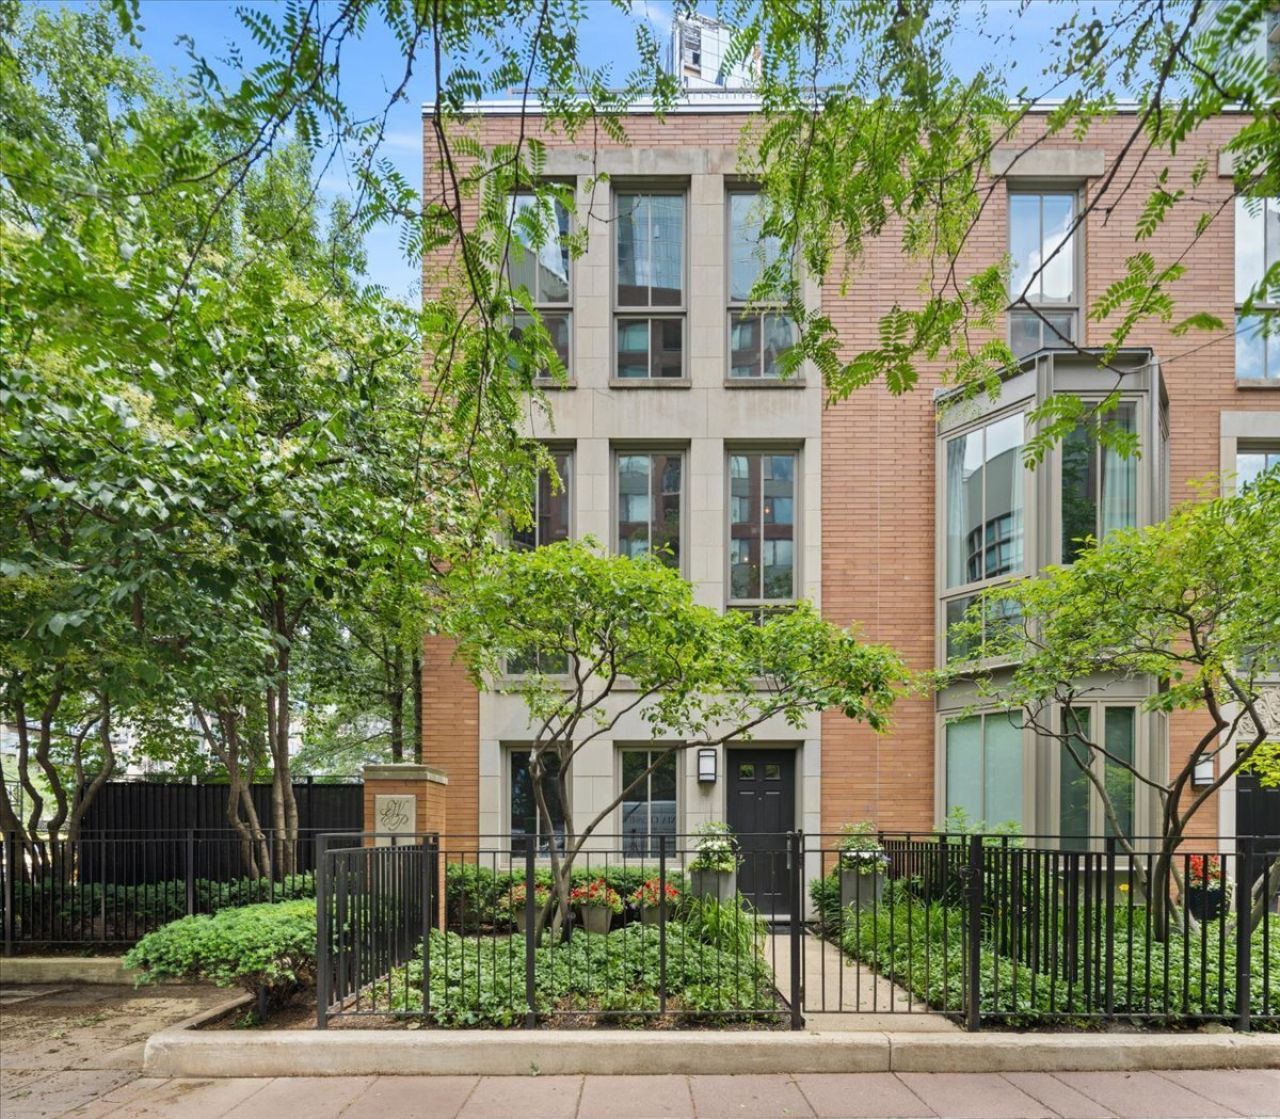
NO LAND LEASE AND ON OGDEN SLIP! VERY SPECIAL HOME! This sophisticated East Water Place end-unit townhome faces the Ogden Slip with beautiful peaceful water views! The home has been highly upgraded and recently renovated! Stunning contemporary gourmet kitchen has an island with high end appliances. Featuring 11 foot ceilings, oak floors, gas fireplace, stunning spa-like baths, organized closets with a huge walk in closet with built in island off the primary bedroom, full laundry room and custom window treatments. The new large roof deck is fully furnished and enjoys beautiful flowers, your garden in the city along with great views! In addition, you have your own attached 2-car garage. The first floor bedroom is ensuite and great for guests or in home office. The second floor is very open with living, dining, family room, kitchen, pantry and powder room. The third floor enjoys two stunning baths, primary and second bedrooms with the enormous room that is now a walk in closet fully customized. The top floor has an area for storage or currently an office and leads out to the large roofdeck. So much to boast about! Don't miss this as townhomes on the water do not come available very often!
Property Features
Property Type: Residential - Townhouse
Basement: None
Cooling: Central Air
Fireplaces: 1
Garage: 2
Heating: Natural Gas, Forced Air
Lot Size: COMMON
Stories: 3.0
Taxes: $20,433
Year Built: 1996
Amenities
1st Floor Bedroom
Built-in Features
Walk-In Closet(s)
Feature Descriptions
Additional rooms: Foyer, Other Room
Appliances: Double Oven, Microwave, Dishwasher, High End Refrigerator, Washer, Dryer, Disposal, Stainless Steel Appliance(s), Wine Refrigerator, Humidifier
Association Includes: Insurance, TV/Cable, Exterior Maintenance, Lawn Care, Scavenger, Internet
Bath Features: Separate Shower, Double Sink, Soaking Tub
Dining Room: Combined w/ LivRm
Exterior: Brick, Limestone
Fireplace: Gas Starter
Fireplace Location(s): Family Room
HOA Fee: 706/ Monthly
Laundry: Main Level, Washer Hookup, In Unit
Lot: Landscaped
Lot Dimensions: COMMON
Other Equipment: Security System, Air Purifier
Parcel#: 17102210220000
Parking: Garage Door Opener, Yes, Attached, Garage
Pet Allowed: Cats OK, Dogs OK
Security: yes
Sewer: Public Sewer
Total Rooms: 7
Township: North Chicago
Water: Lake Michigan
Room Sizes
Foyer: 07X11
Other Room: 17X22
Bedroom 2: 17X12
Bedroom 3: 13X10
Dining Room: 15X11
Family Room: 17X11
Kitchen: 17X08
Laundry: 6X8
Living Room: 17X12
Primary Bedroom: 17X14
Local Schools
School District: District 299
Listed By / Shown By
Listed By
Agency Name: Jameson Sotheby's Intl Realty
Agency Phone: 312-751-0300
Shown By
Agency Title: Gambino Realtors
Agency Phone: 815-282-2222

Estimate Your Payment
Estimated Payment
$ 11,854.11 per month $9,538.86 Principal & Interest $1,702.75 Property Tax $612.50 Homeowner's Insurance
447 N Mcclurg Court , Unit 447 | MLS# 12696484
This townhouse located at 447 N Mcclurg Court , Unit 447, Chicago, IL 60611 is currently listed for sale with an asking price of $2,100,000. This property was built in 1996 and has 3 bedrooms and 3 full and 1 partial baths with 2668 sq. ft. N Mcclurg Court , Unit 447 is located within the District 299 school district. Search Chicago real estate on www.gogambino.com today.